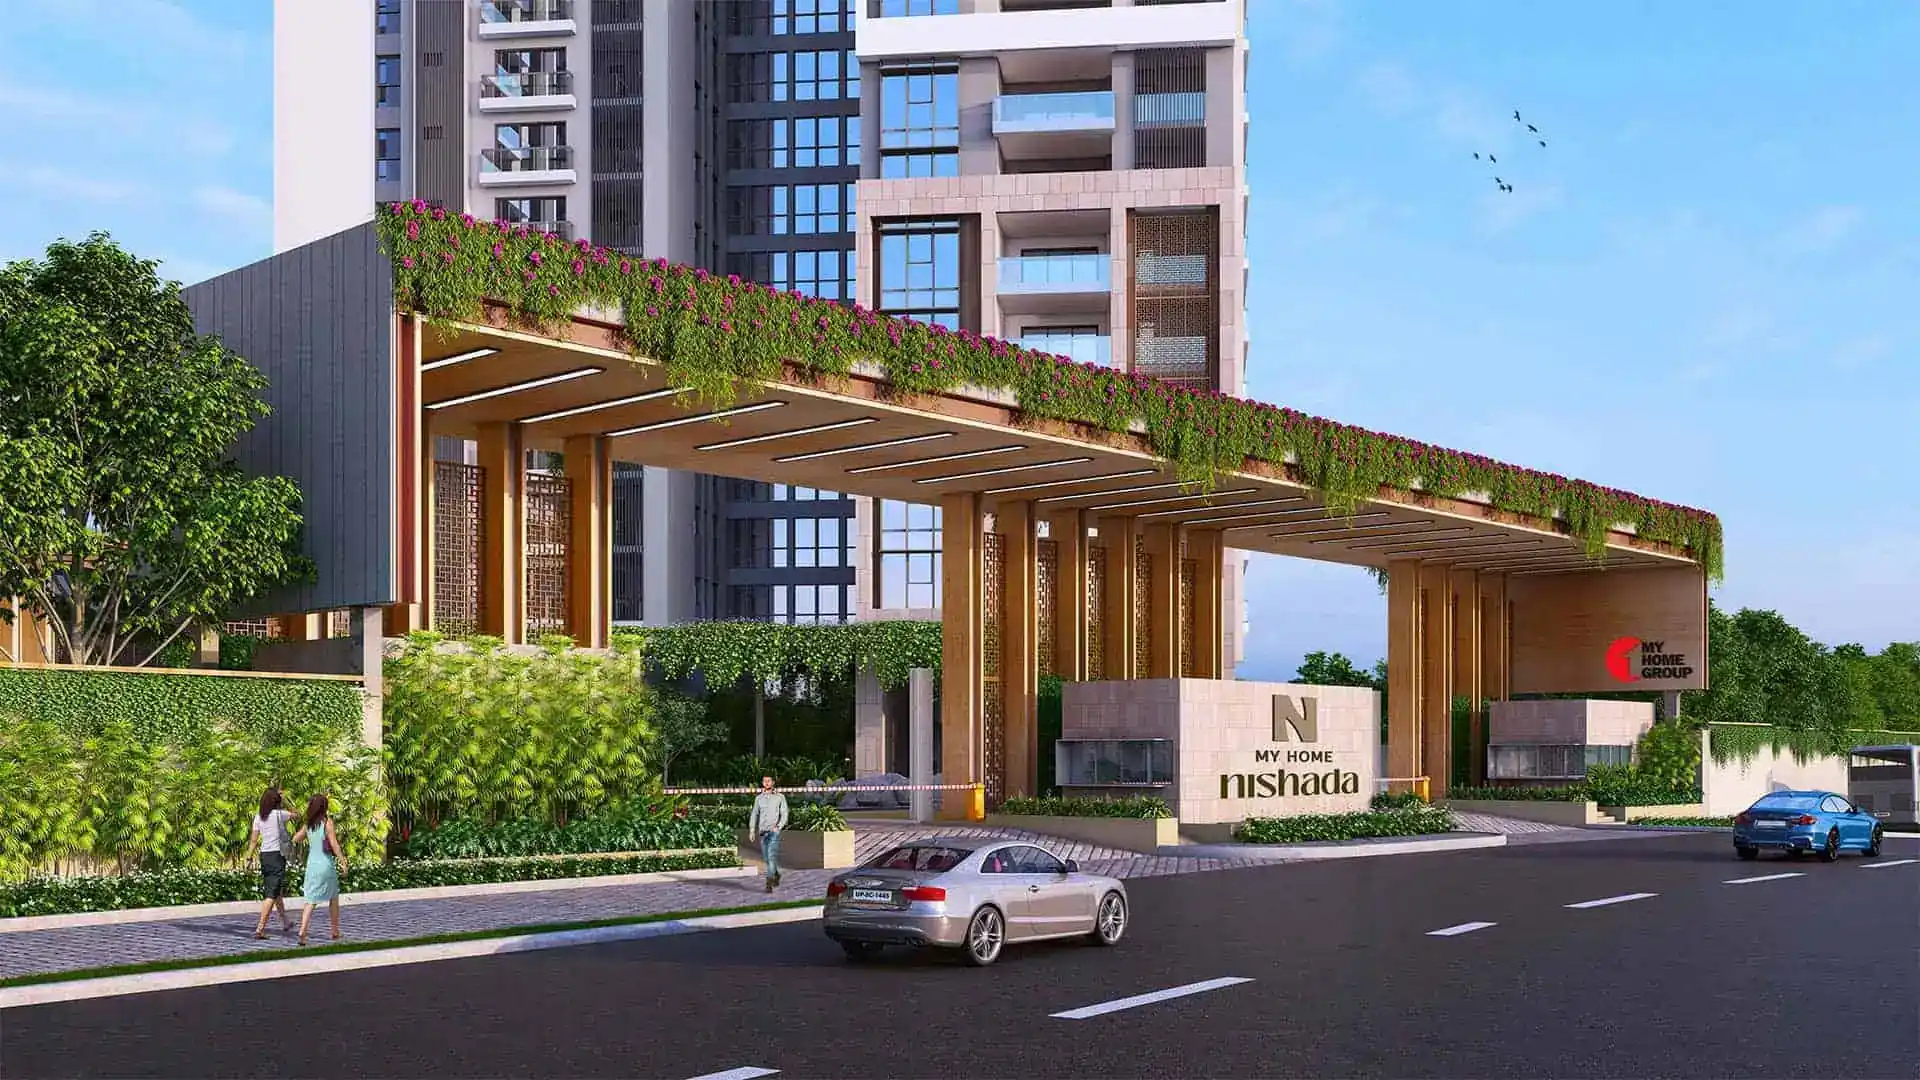
My Home Nishada
Kokapet, Hyderabad4.22 cr to 6.14 cr
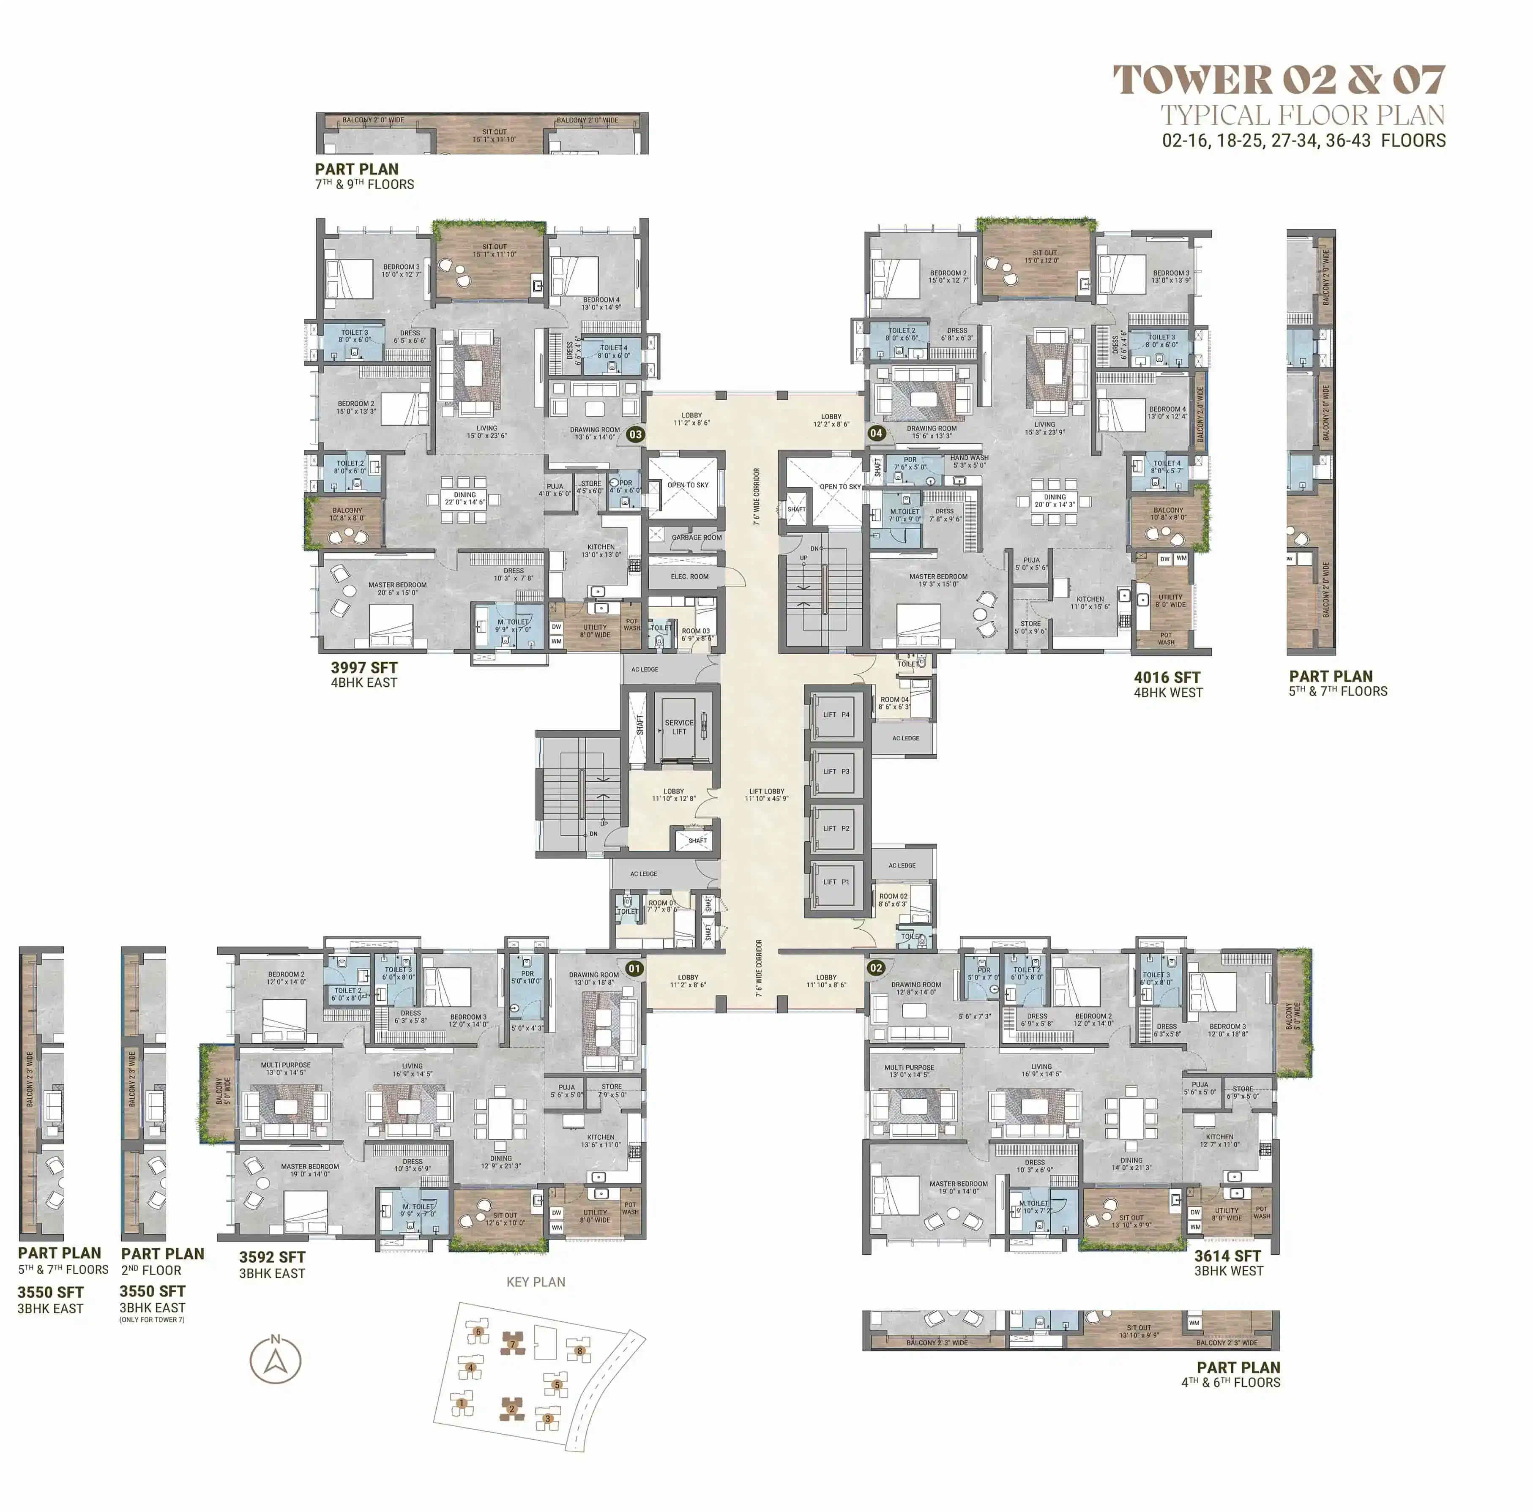
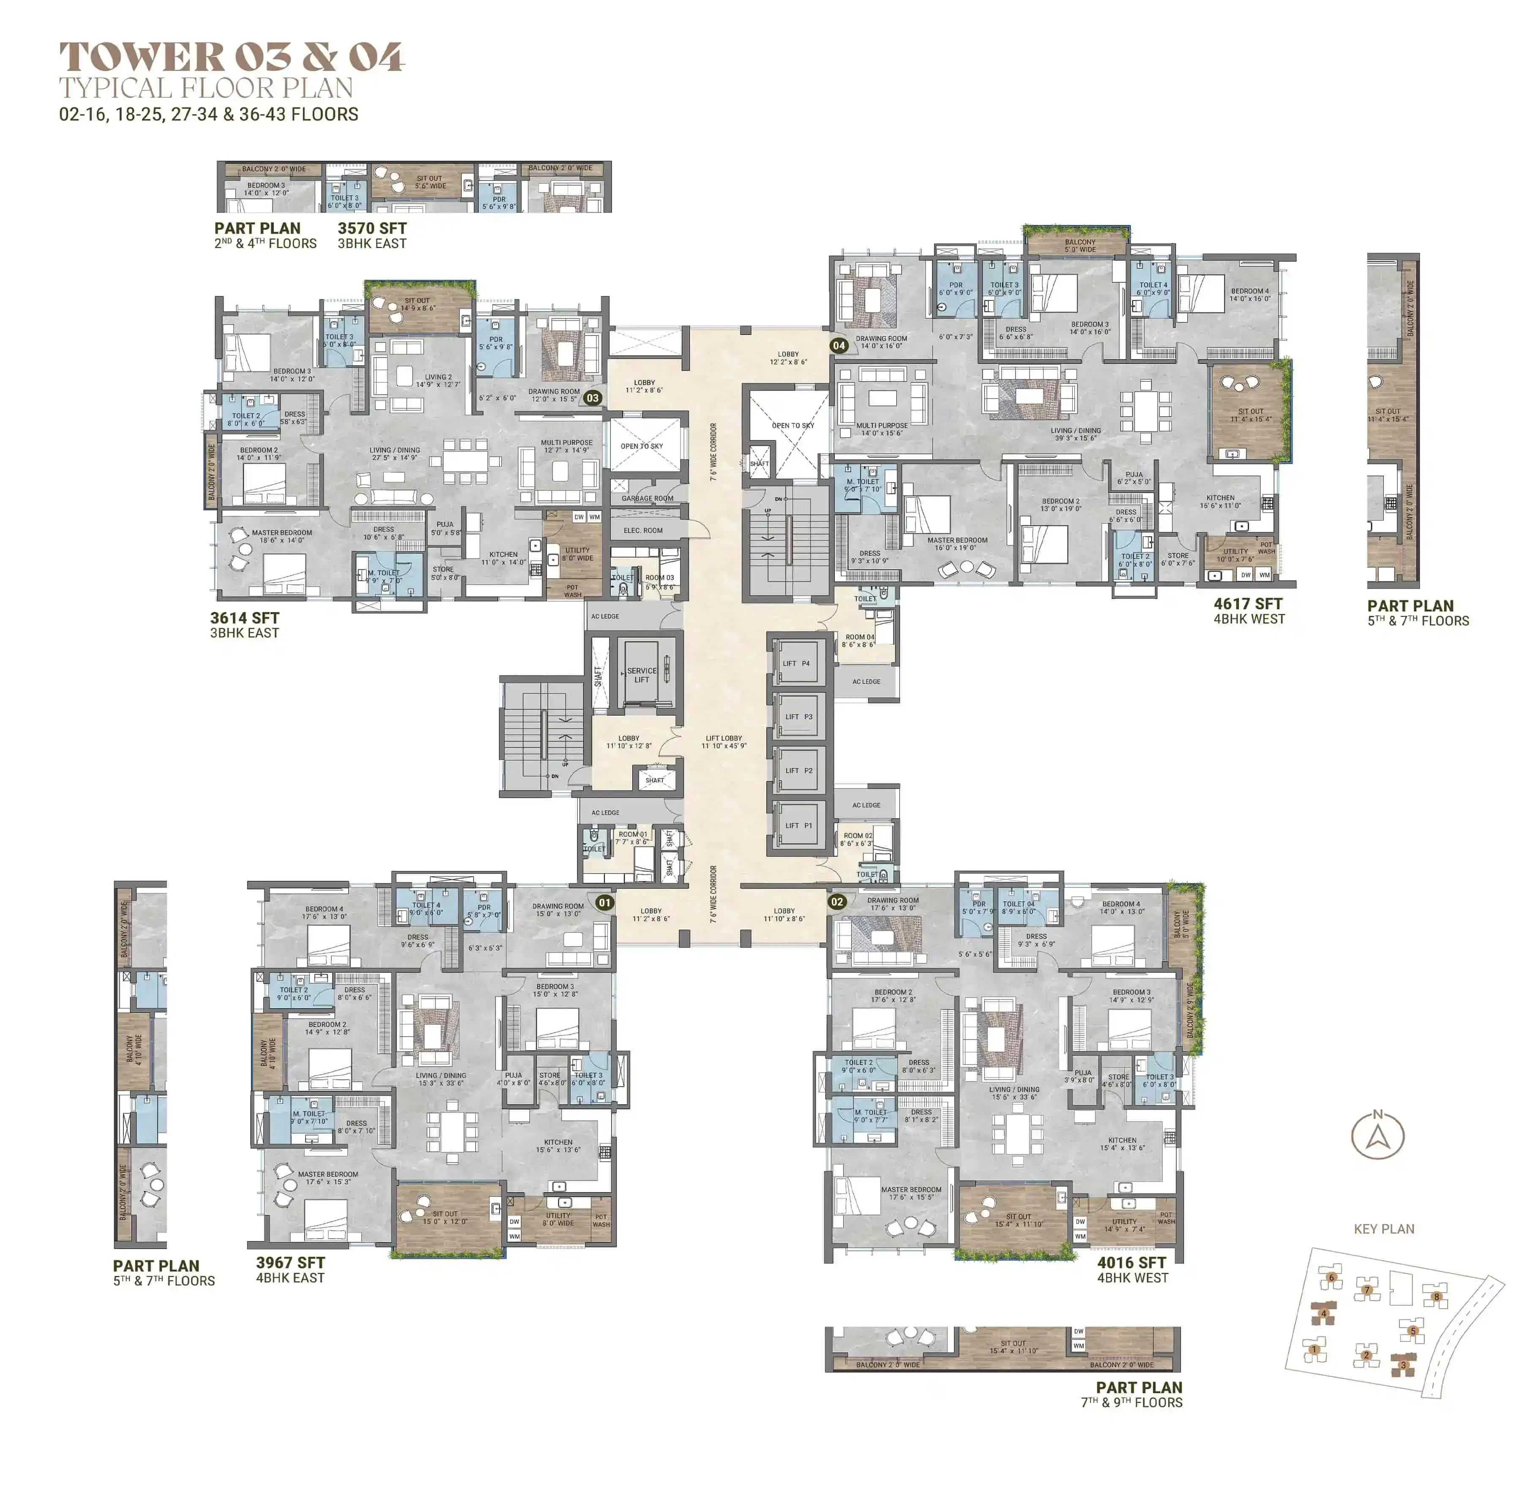
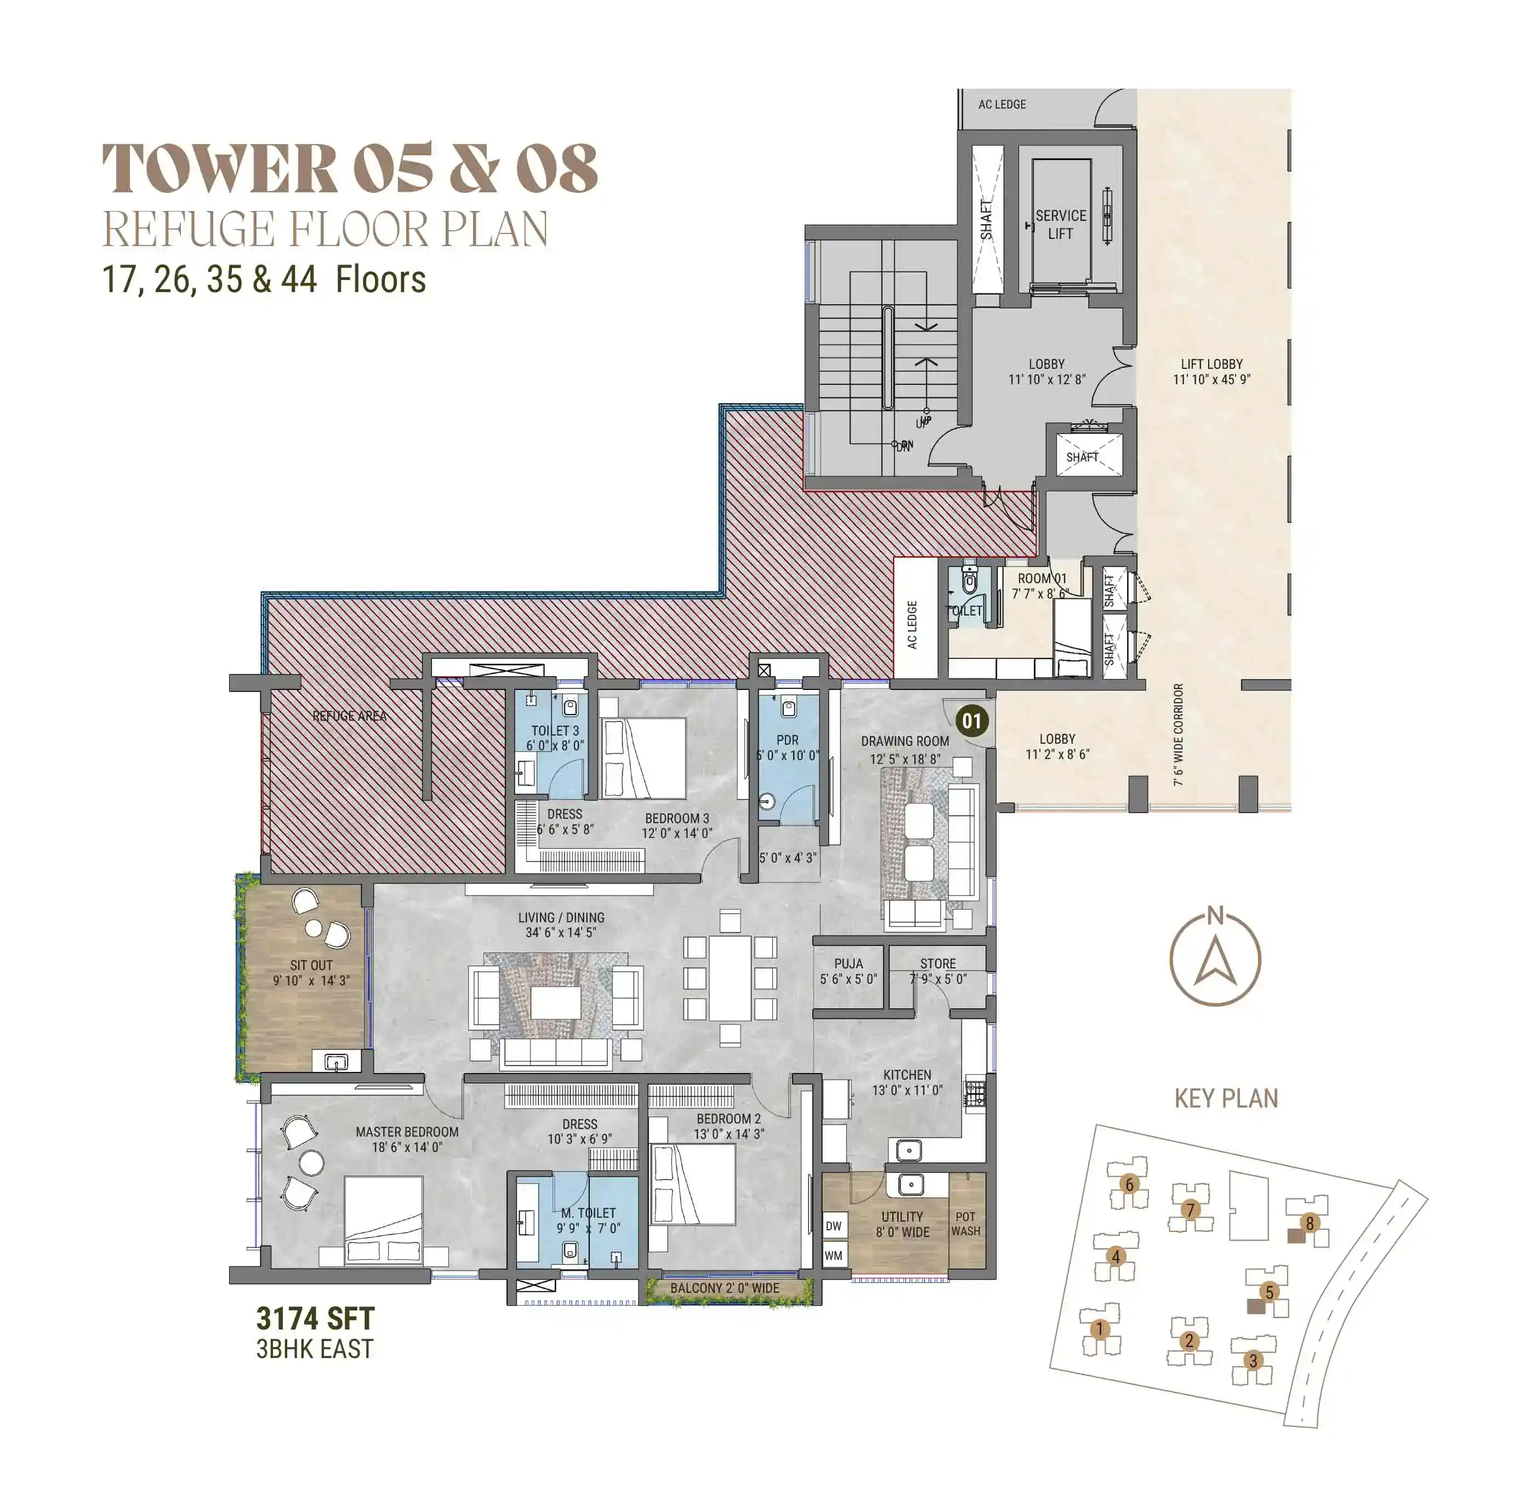
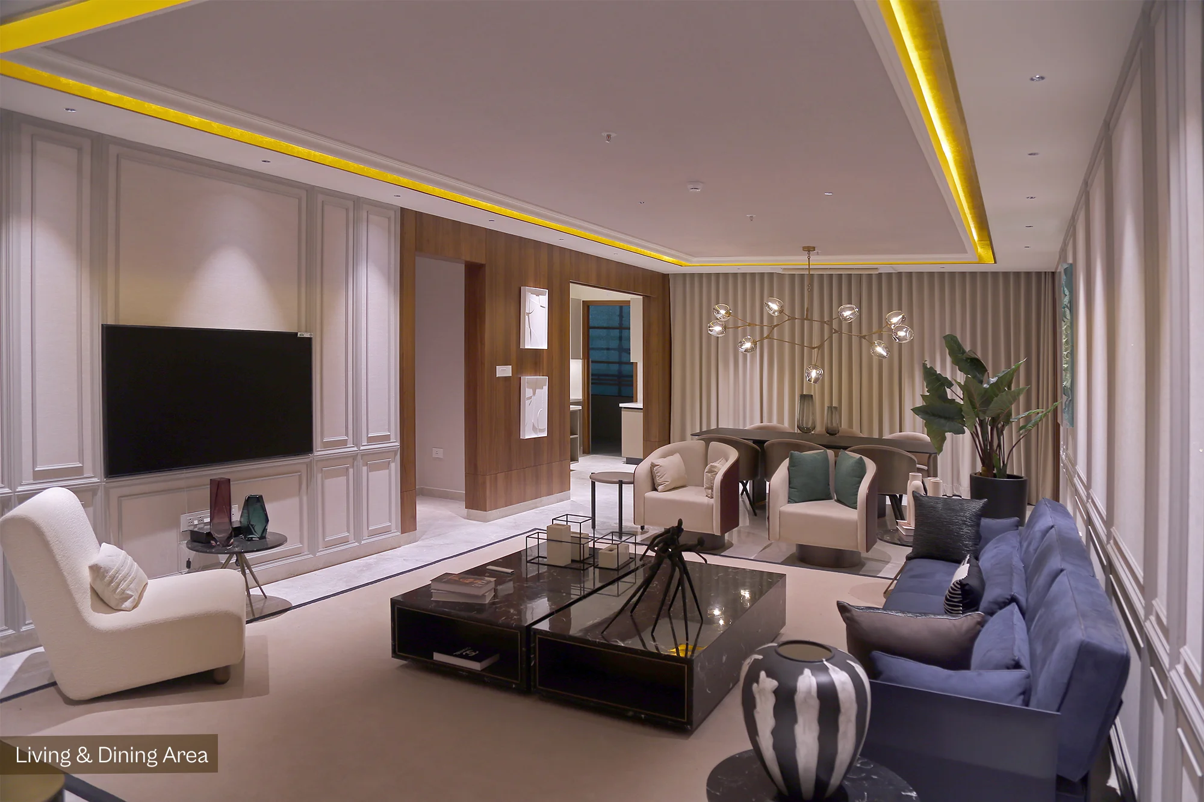
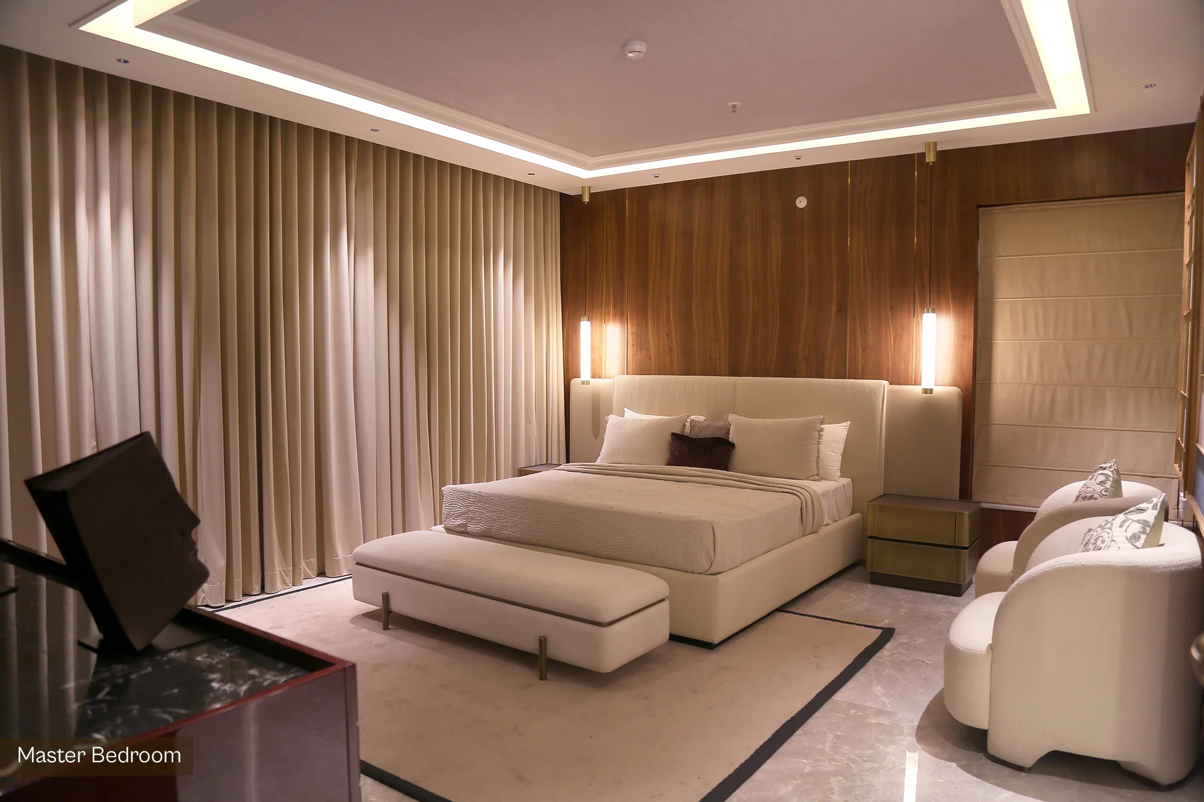
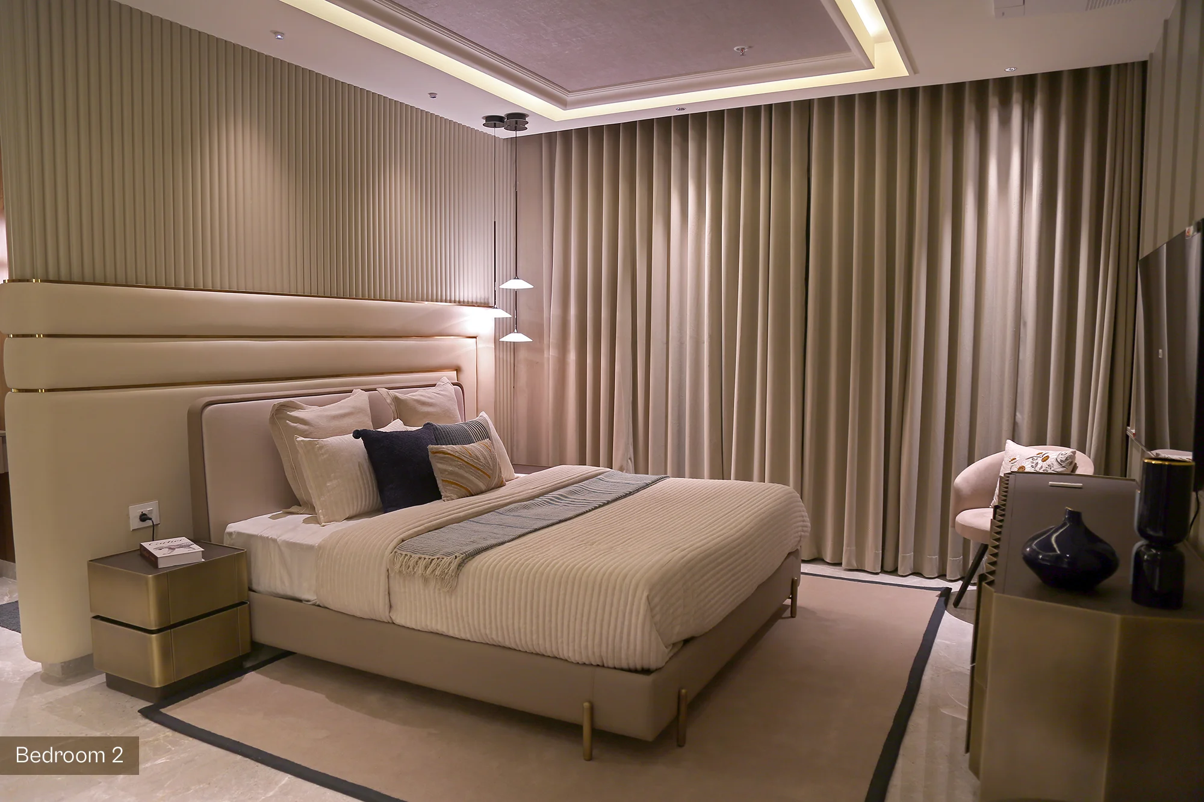
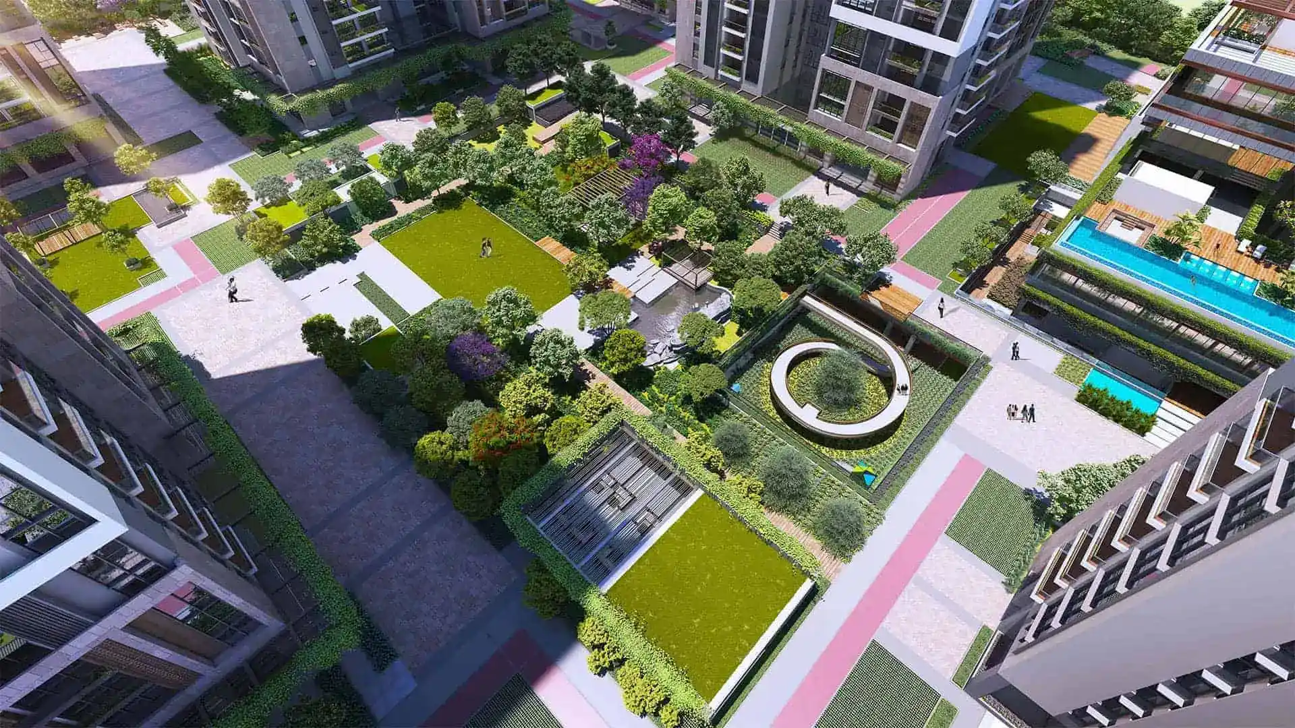

Specification
Overview
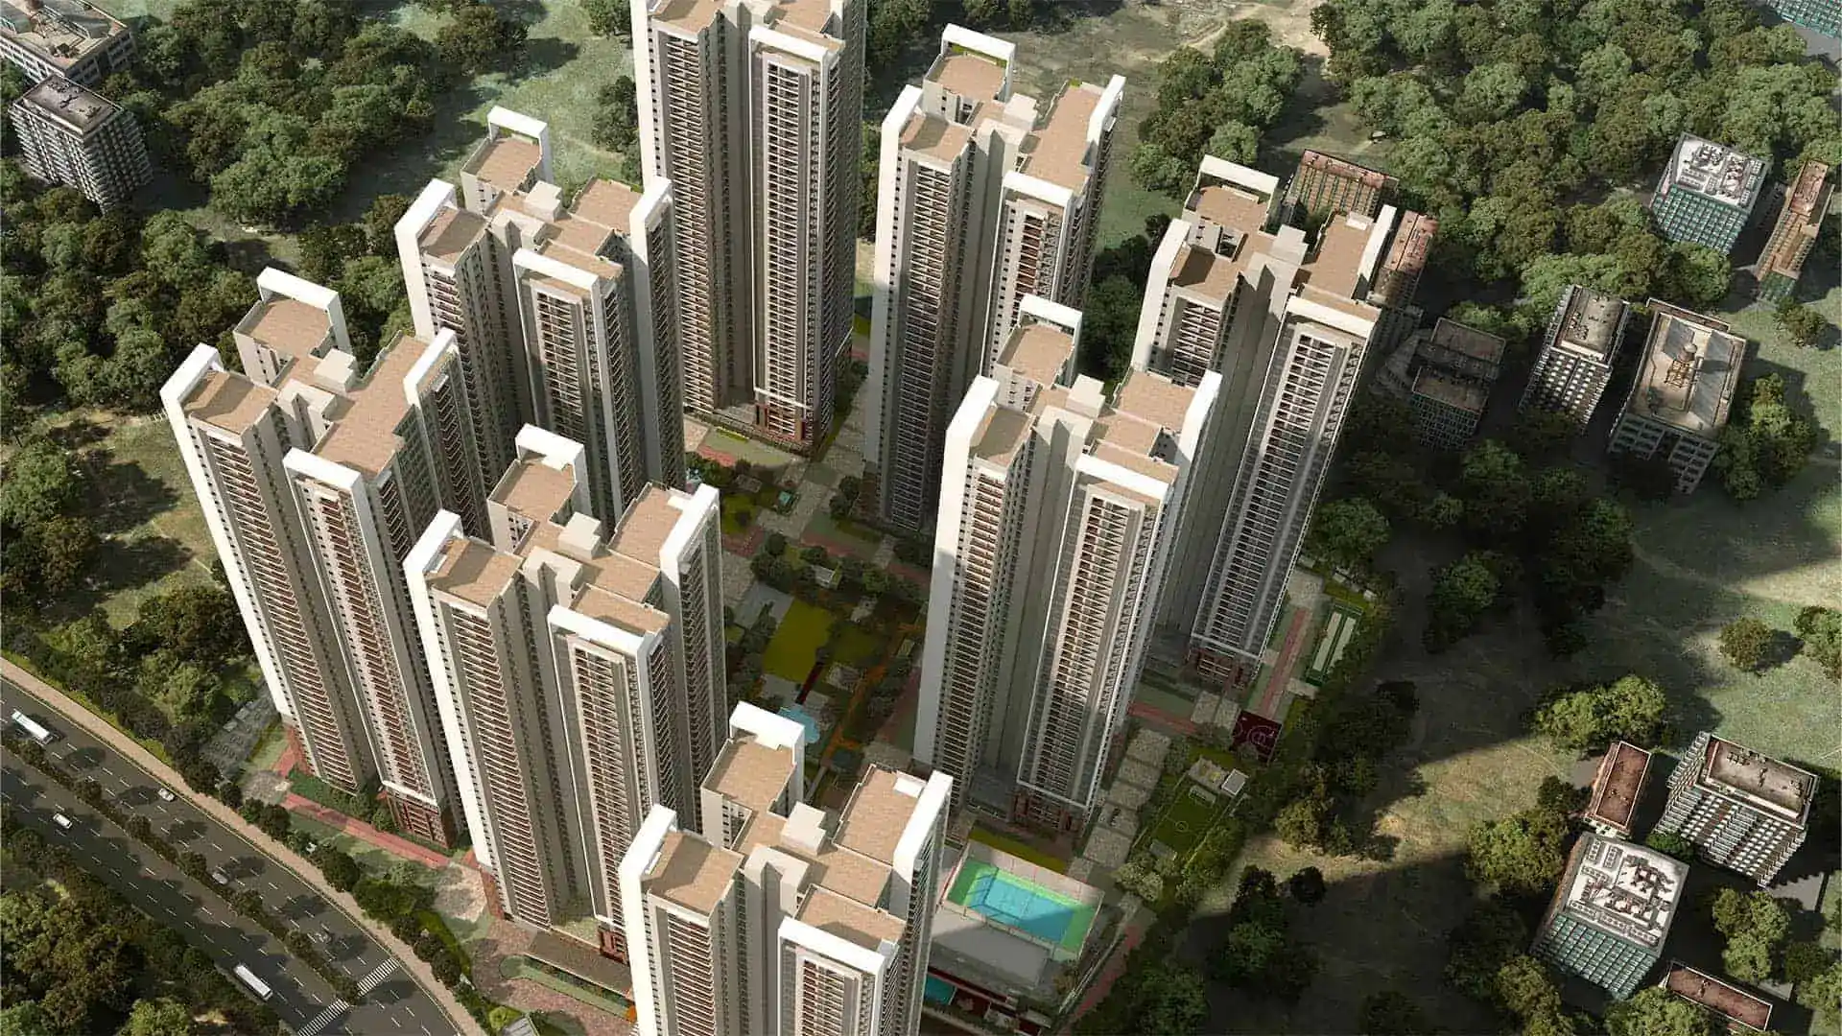
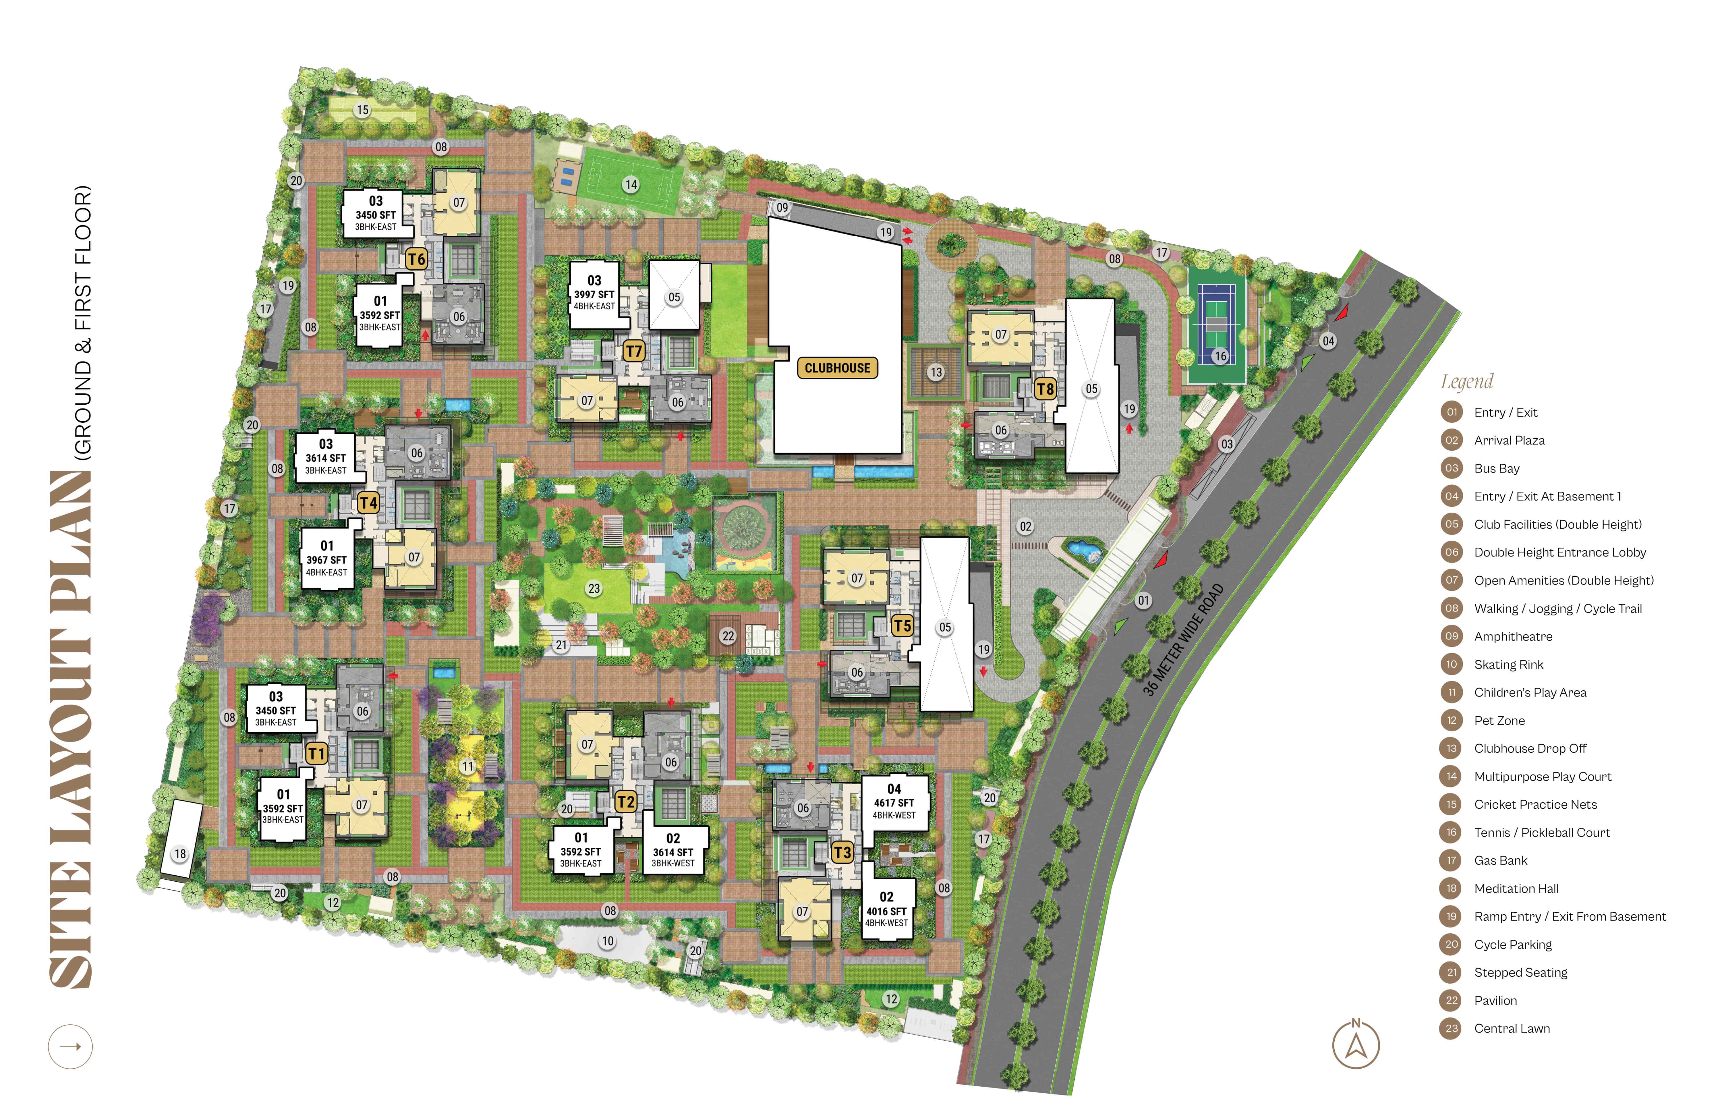
| Towers | 8 |
| Floors | 44 |
| Units | 1398 |
| Total Project Area | 16.69 acres (67.5K sq.m.) |
| Open Area | 80 % |
Structure
RCC shear wall framed structure resistant to wind and earthquake (Zone 2).
Flooring
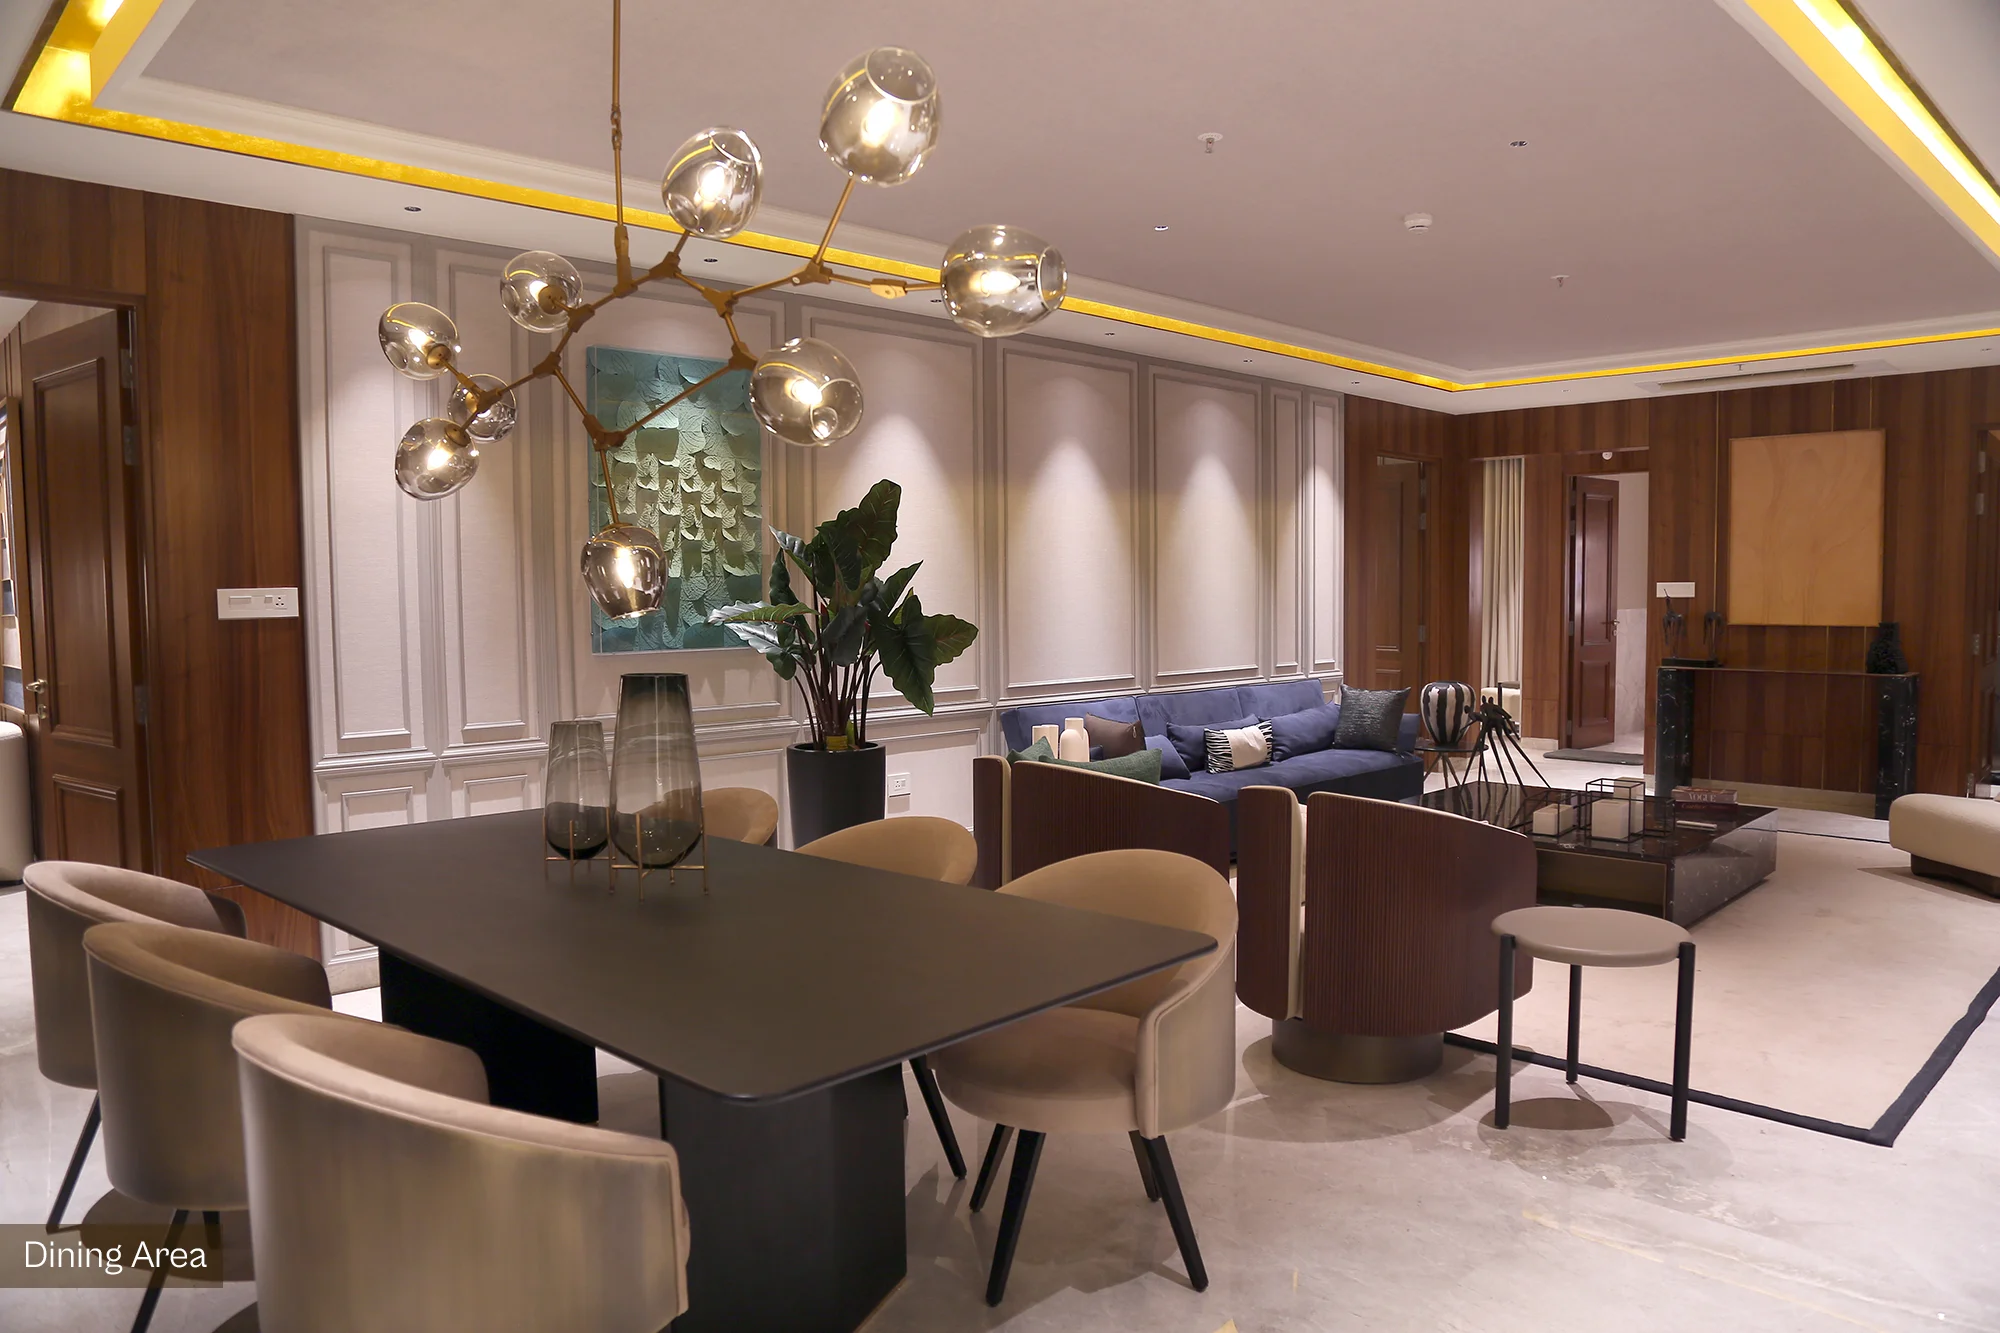
• Drawing, dining, living, bedrooms and kitchen feature imported marble.
• Balcony, bathrooms, and utility areas use anti-skid vitrified tiles.
• Corridor and lift lobbies are finished with vitrified tiles.
• Staircases consist of natural stone or granite flooring.
Walls
External and internal walls are constructed of reinforced shear walls.
Wall Finishing
• Interior walls are smoothly finished with putty and acrylic emulsion.
• Bathroom walls feature GVT cladding up to the false ceiling.
• External walls have texture finish with two coats of paint.
Doors
• Main door is a hard wood frame with teak veneer.
• Internal doors are hard wood frames with teak veneer shutters.
• Balconies have aluminum sliding doors with mosquito mesh provision.
Windows and Grills
All windows are aluminum alloy sliding shutters with M.S. grills.
Electrical
• Concealed copper wiring with miniature circuit breakers (MCB) provided.
• Modular switches and three phase supply for each residential unit.
• Power outlets for VRV AC system and various kitchen appliances.
Bathrooms, Sanitary Ware CP Fittings
• Vanity type wash basins with single lever basin mixers installed.
• EWCs with flush valves and chrome plated faucets provided.
Security
Round the clock security with surveillance cameras at key points.