My Home Grava
Narsingi, Hyderabad5.41 cr to 10.71 cr
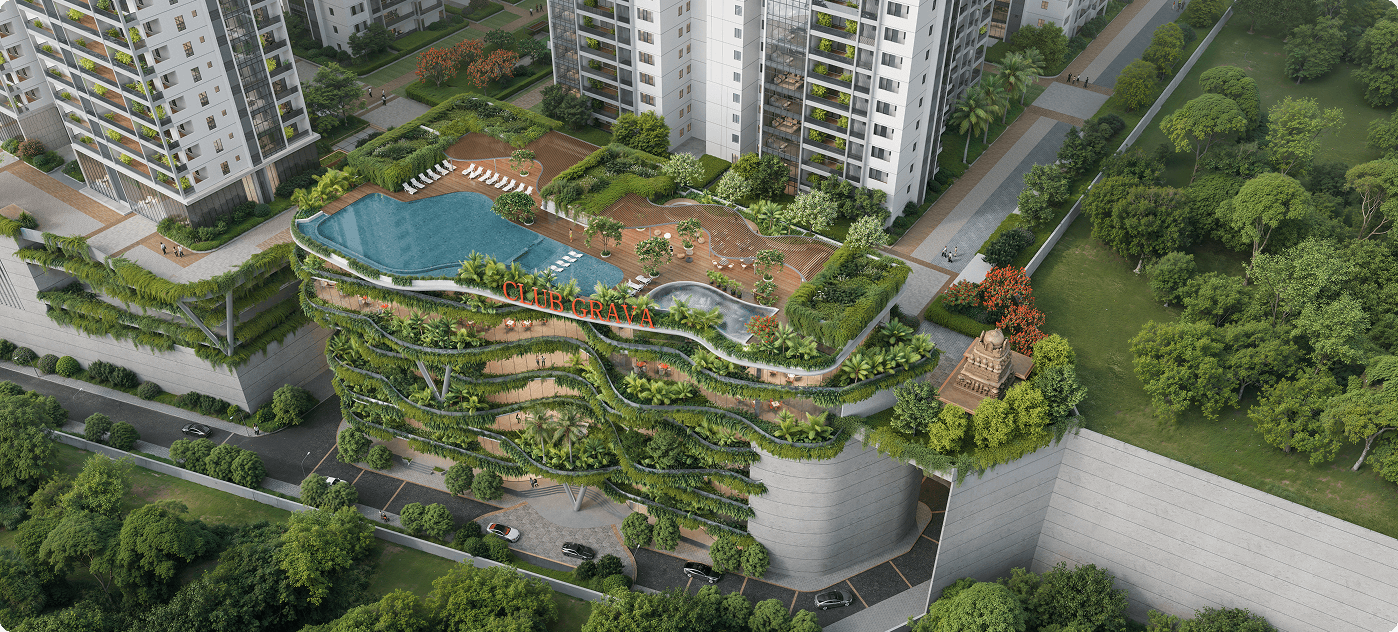
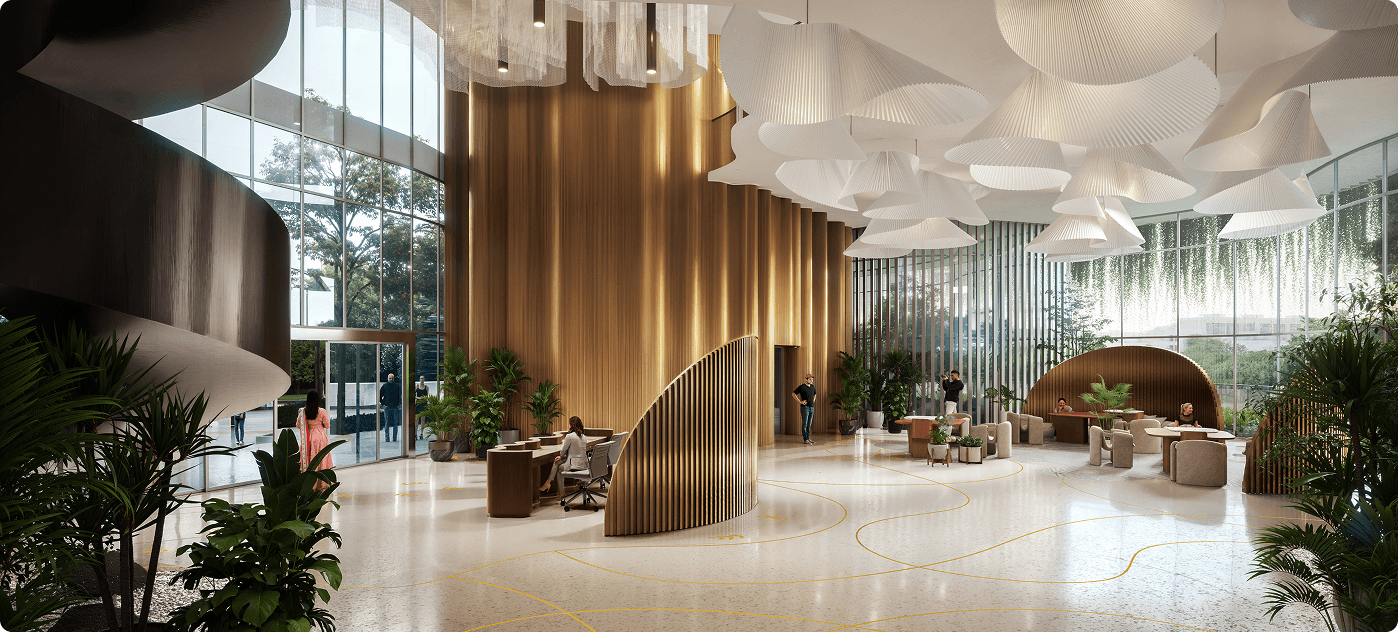
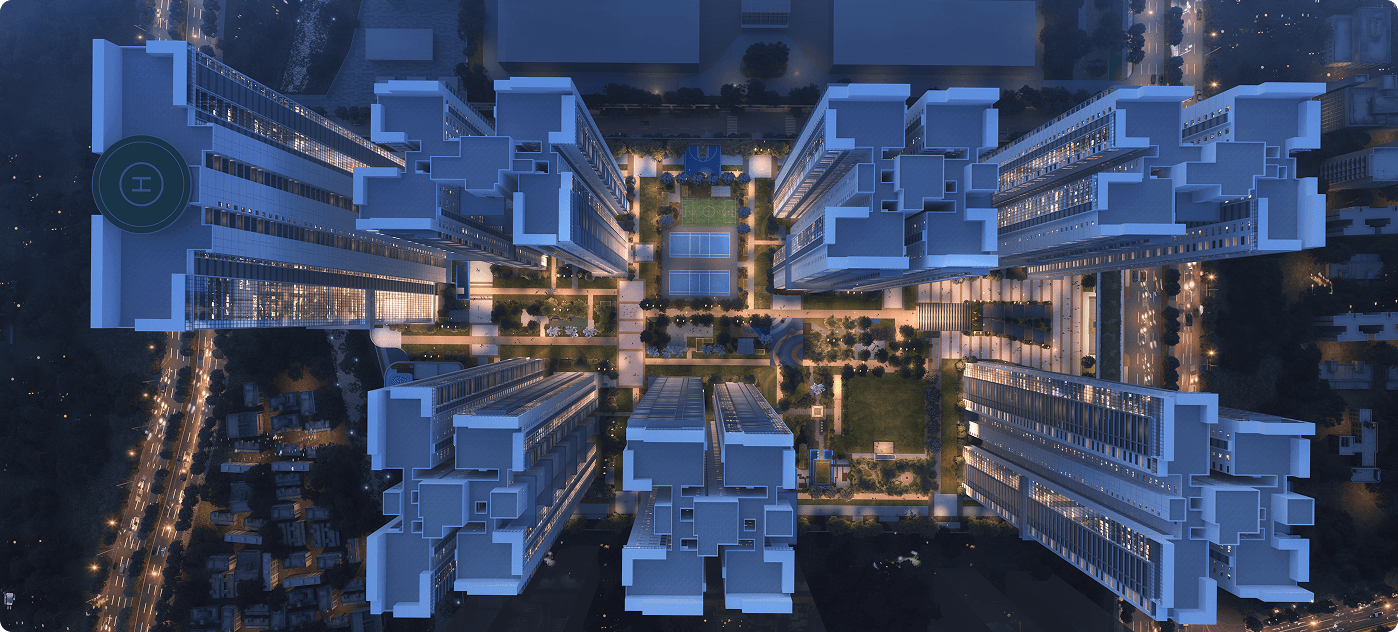
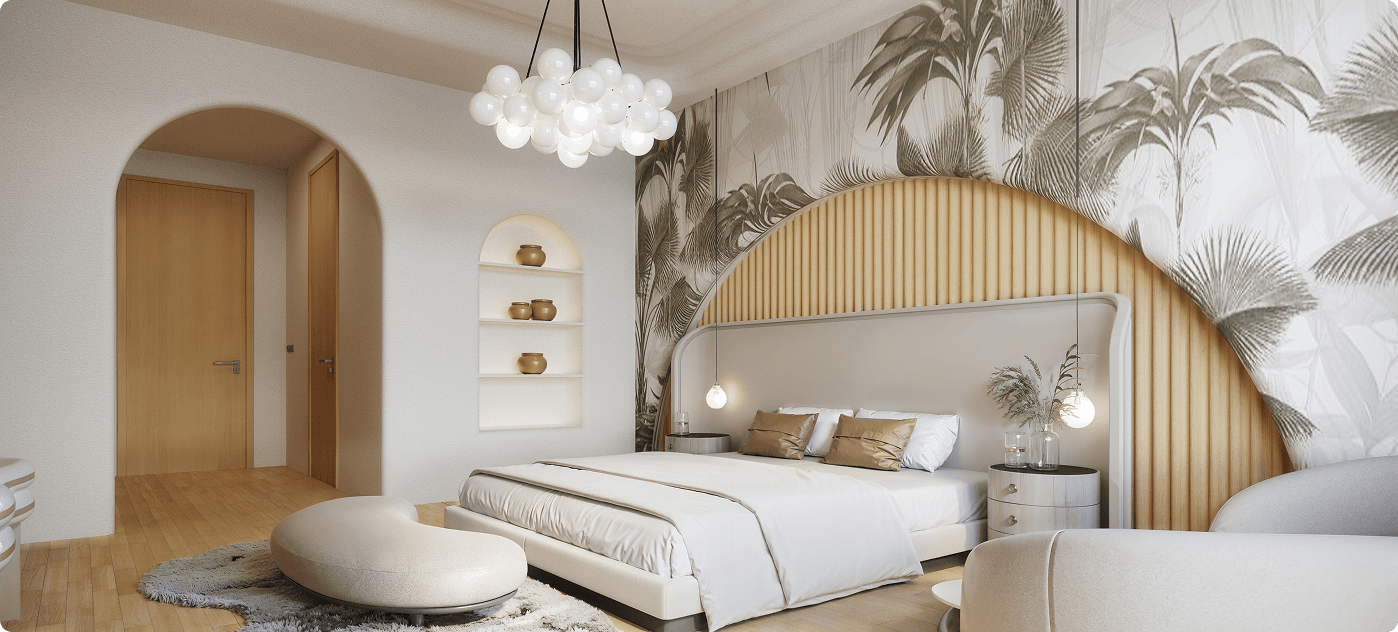

Specification
Overview
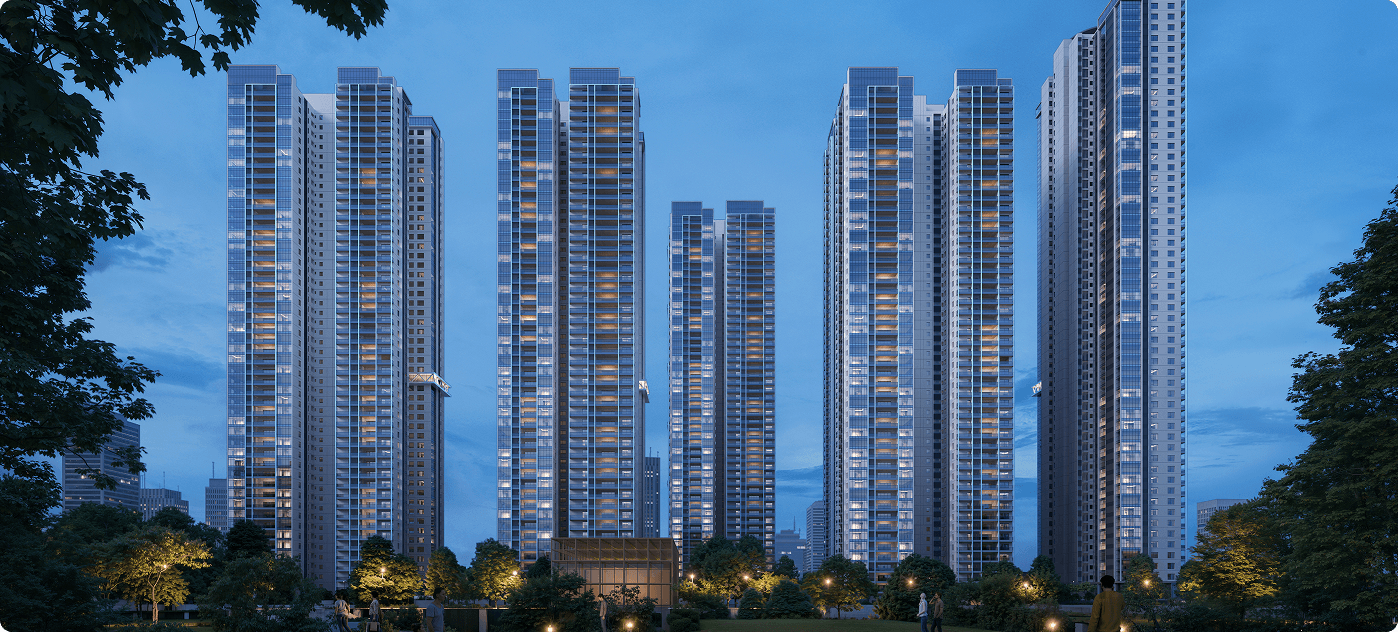
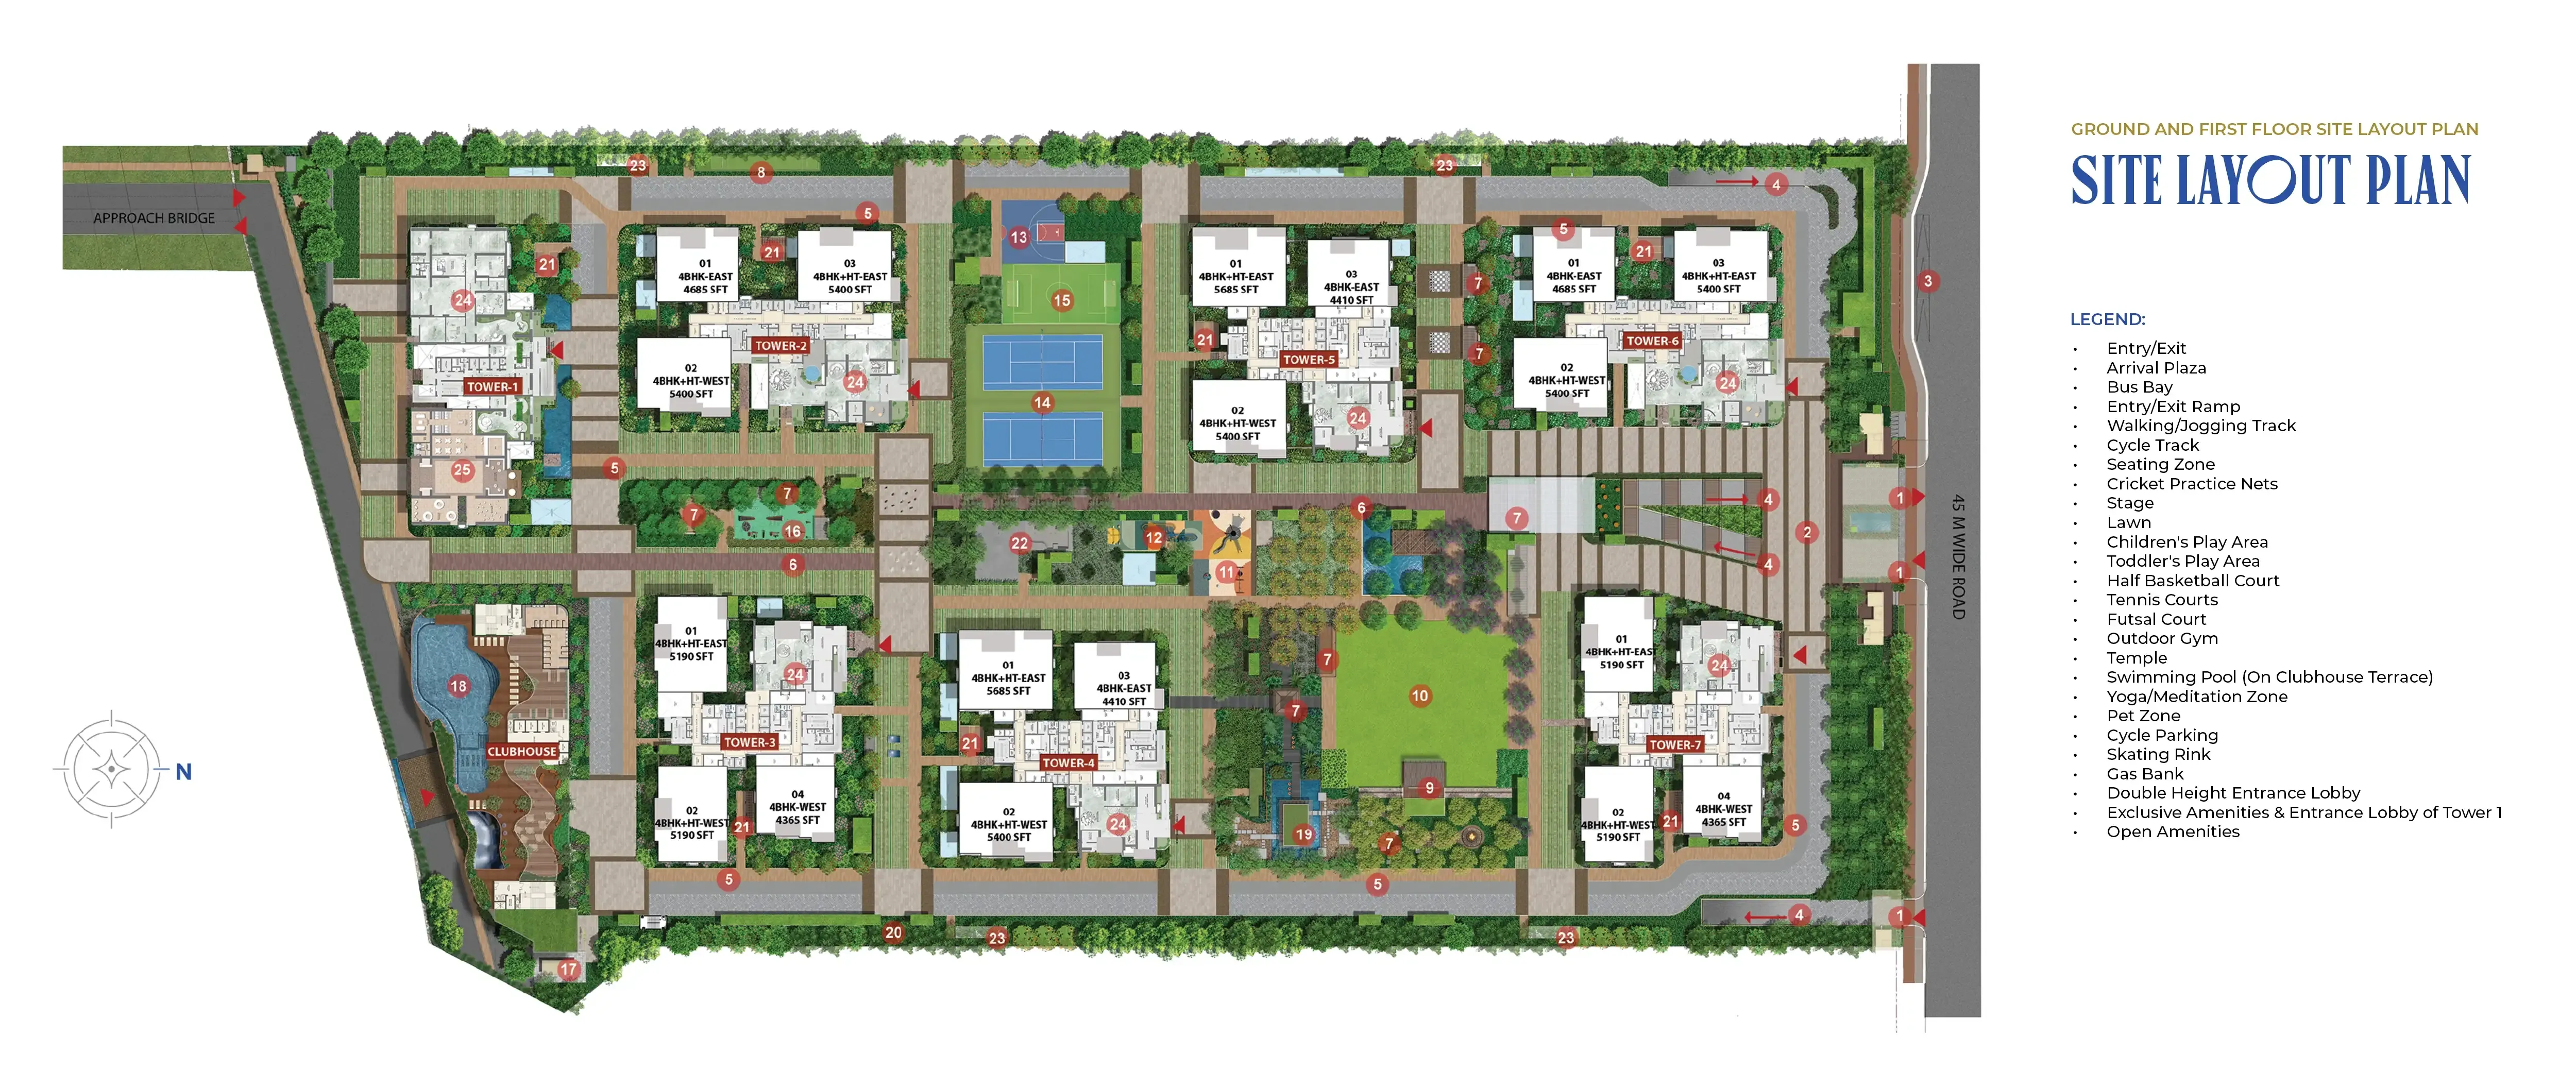
| Towers | 7 |
| Floors | 54 |
| Units | 1289 |
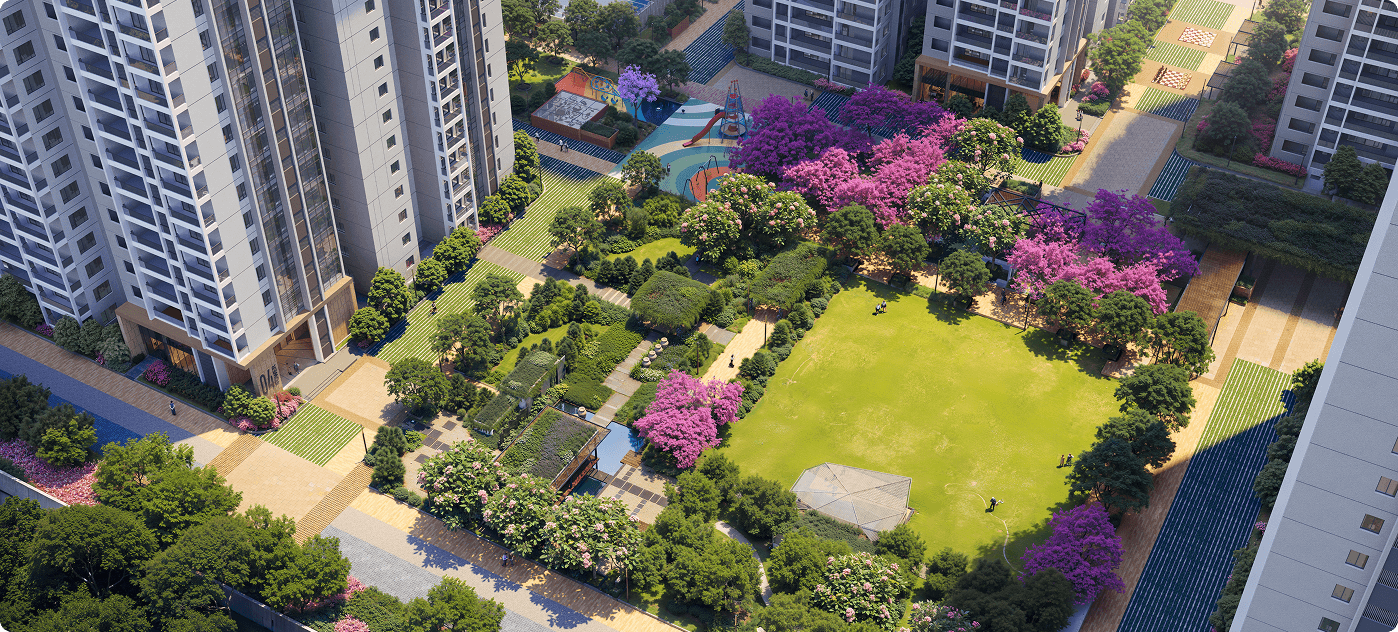
| Total Project Area | 17.52 acres (70.9K sq.m.) |
• Super Structure
? The buildings are constructed with an RCC shear wall-framed structure designed to be resistant to wind and earthquake loads for Zone-2 safety.
• Flooring
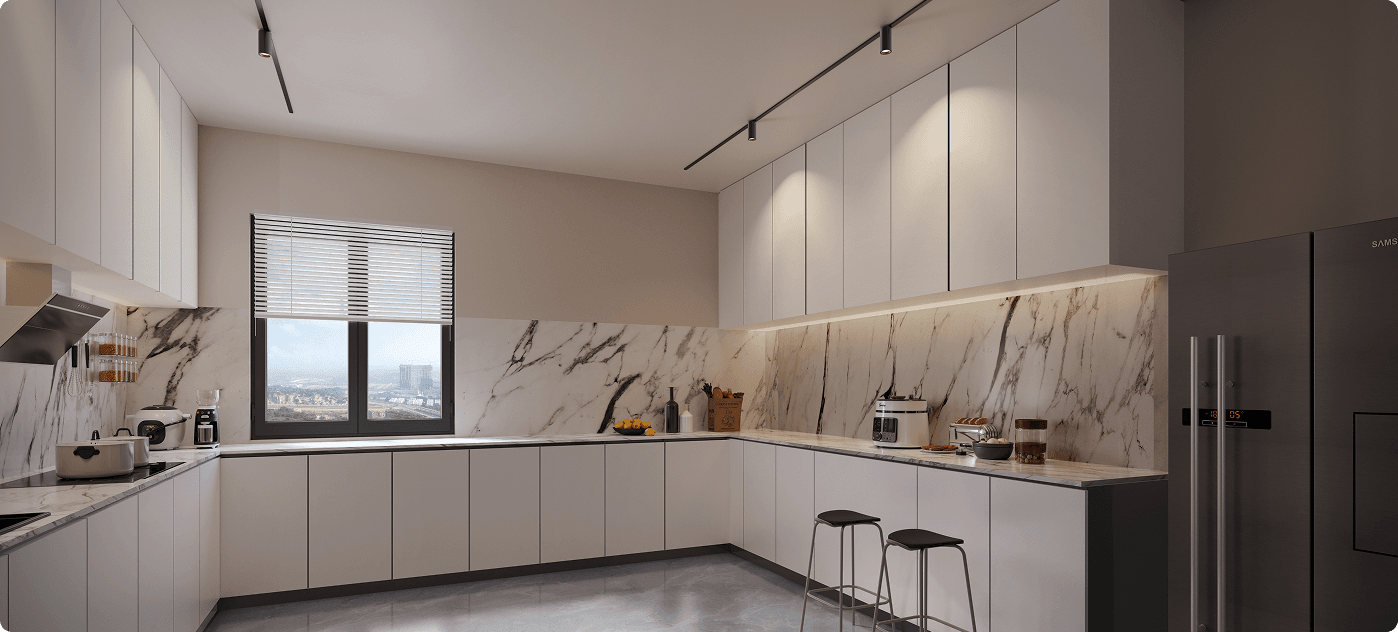
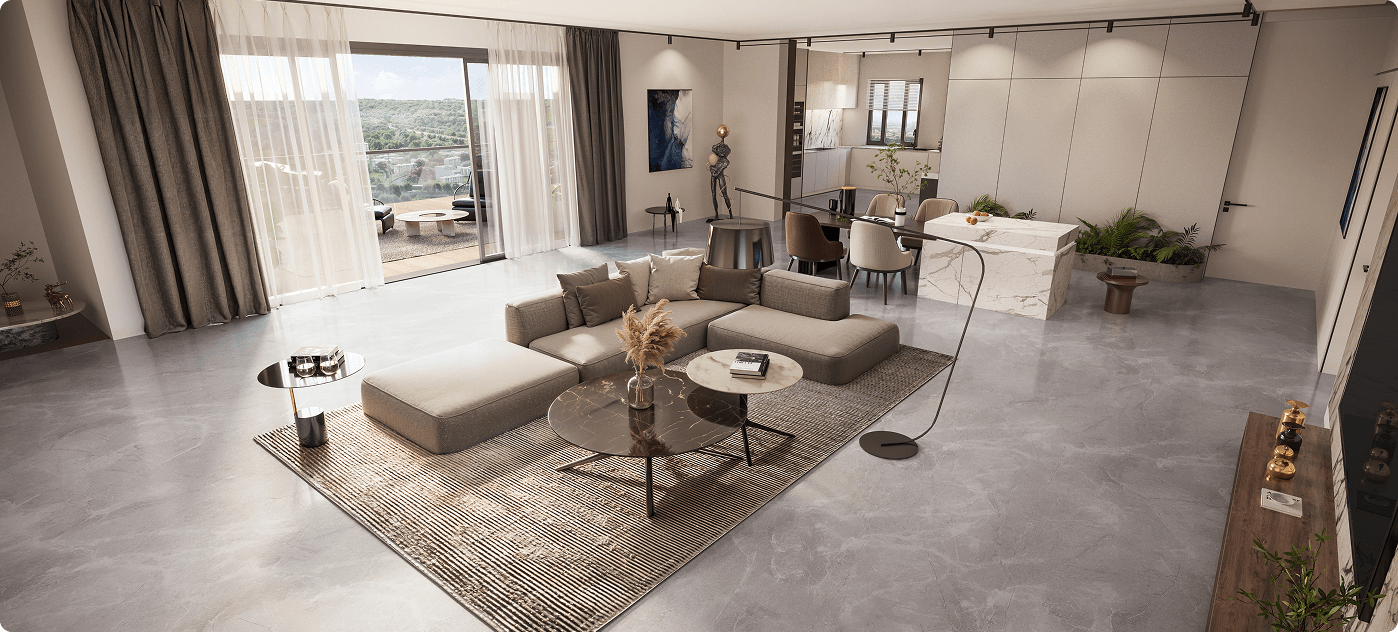
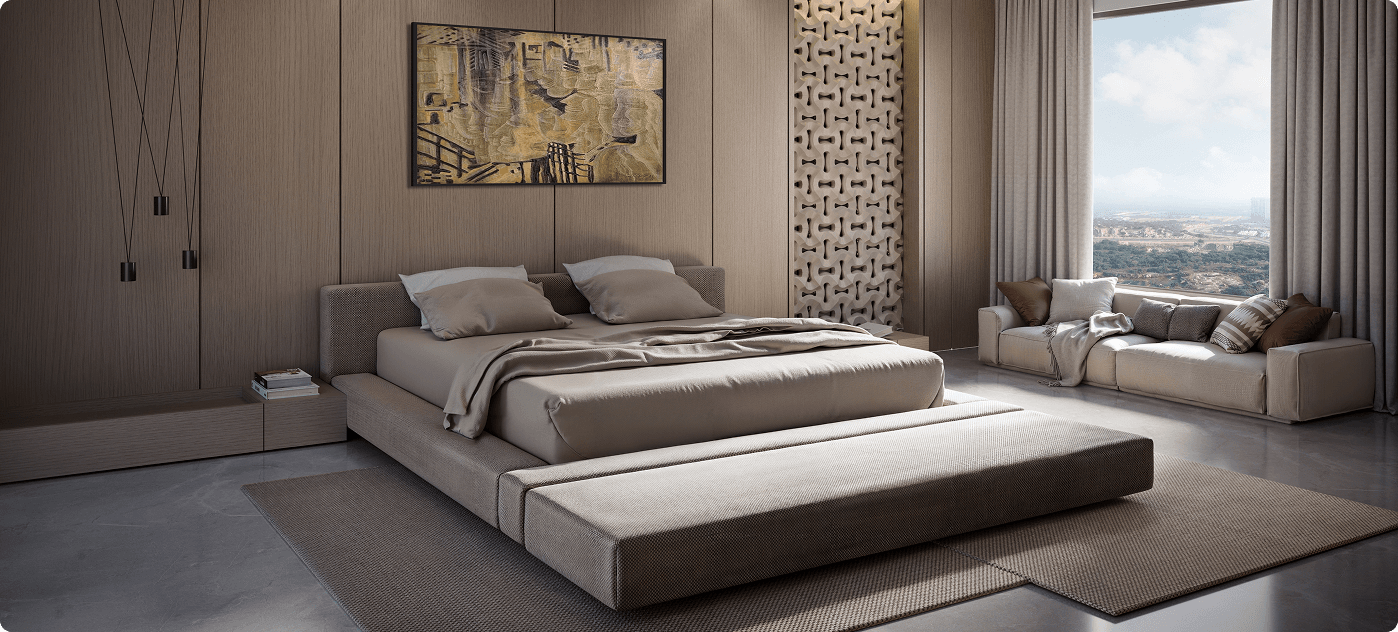
? Drawing, dining, living, bedrooms, and kitchen areas feature high-quality imported marble while balconies and bathrooms are finished with anti-skid vitrified tiles.
• Walls
? Internal and external walls are built using reinforced shear walls to ensure high durability and structural integrity throughout the project.
• Wall Finishing
? Drawing, dining, living, bedrooms, and kitchen walls are smoothly finished with putty and premium acrylic emulsion paint from reputable brands.
• Ceiling Finishes
? Drawing, dining, living, and bedrooms are provided with plain gypsum board false ceilings to create a contemporary aesthetic within the home.
• Electrical
? The units feature concealed copper wiring with modular switches and dedicated power outlets for all modern kitchen and laundry appliances.
• HVAC
? Residences are equipped with a centralized air conditioning system using water-cooled chillers and individual cassette units with prepaid BTU meters.
• Security ? Round-the-clock security and surveillance systems are provided with cameras at tower entrances, main security points, and inside all lift cabins.
• Fire Fighting System
? The project is equipped with fire alarm systems, automatic sprinklers, and wet risers as per the current fire authority regulations.