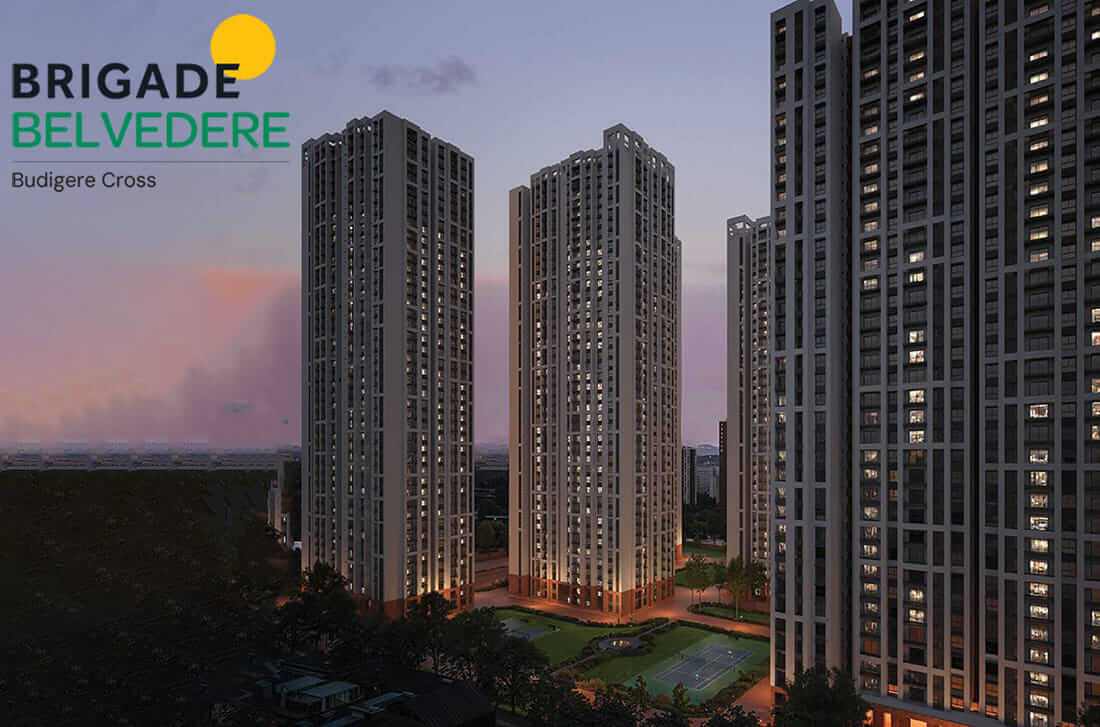
Brigade Belvedere
Budigere Cross, Bangalore East0.95 cr to 2.58 cr


Specification
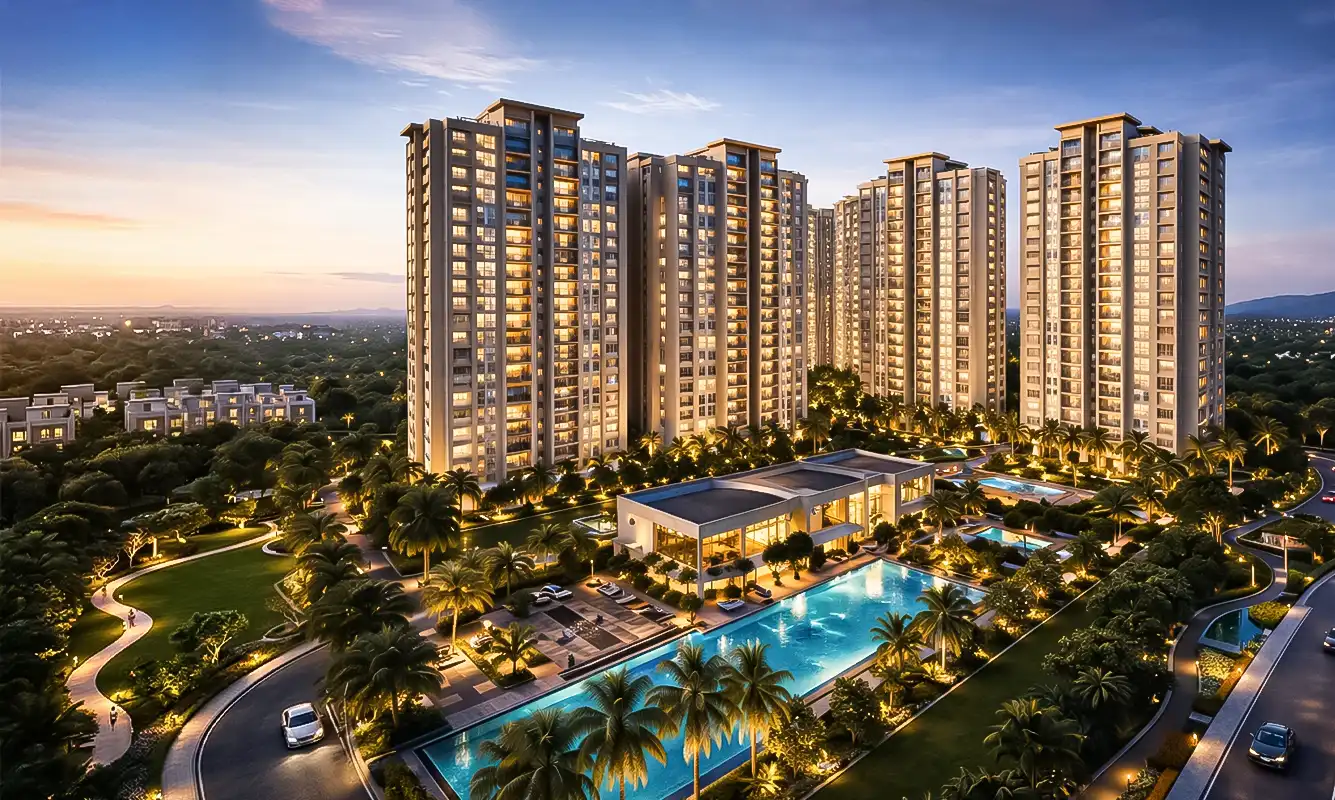
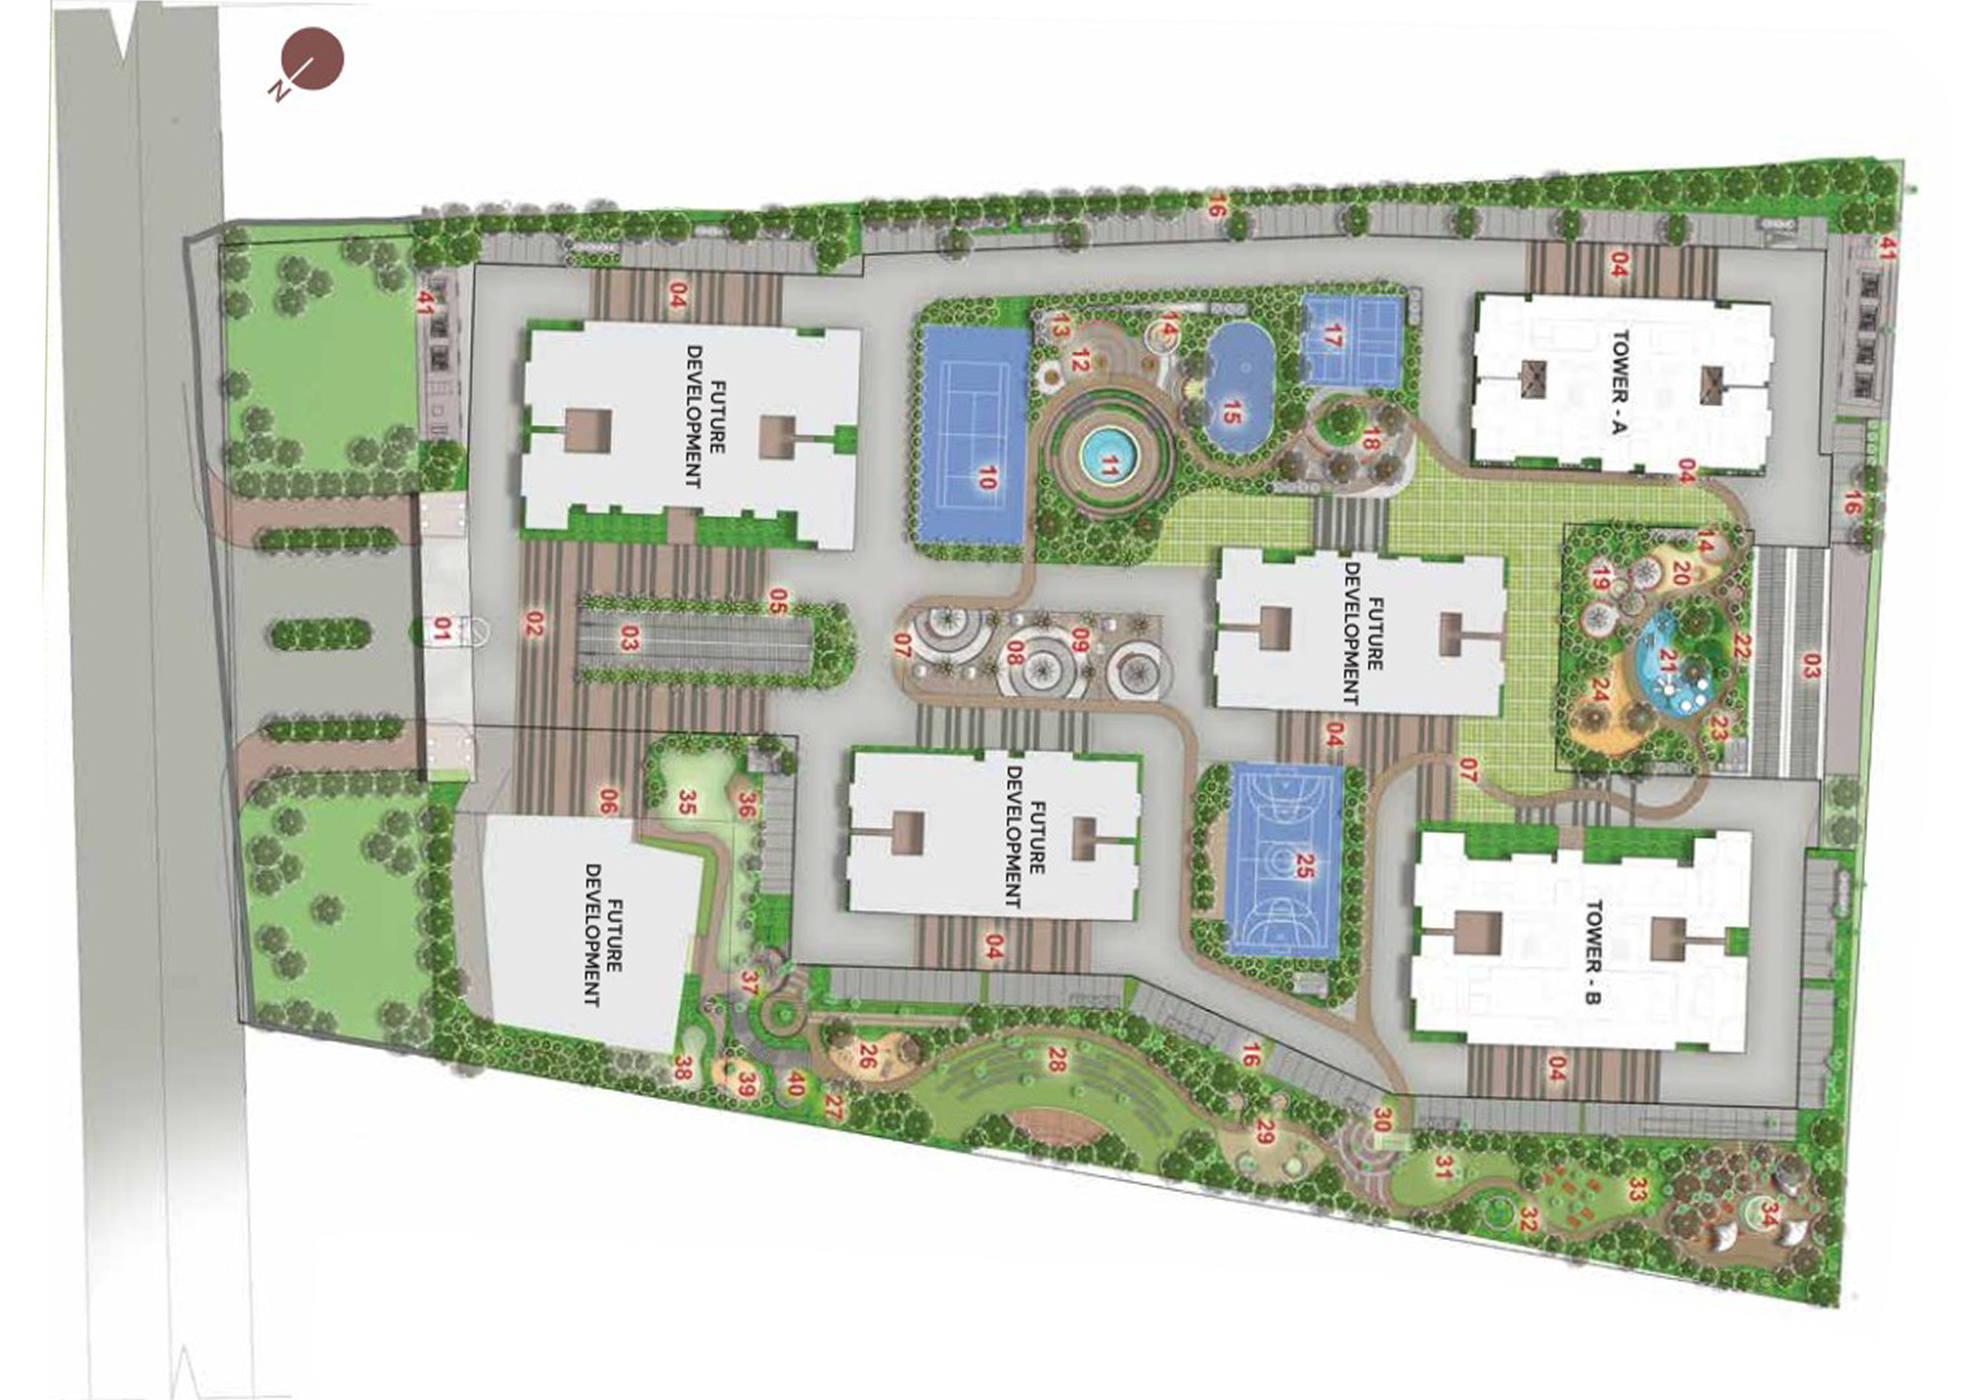
| Towers | 5 |
| Floors | 43 |
| Units | 1750 |
| Total Project Area | 10.75 acres (43.5K sq.m.) |
| Open Area | 80 % |
Structure & Foundation
Foundation: Isolated or combined footing.
Super Structure: RCC structure.
Flooring
Common Areas:
Waiting lounge/Reception/GF Lobby: Granite or Vitrified tiles.
Staircases: Cement step tiles or cement finish.
Lift Lobbies (Other/Service): Vitrified tiles or cement tiles.
Residential Units:
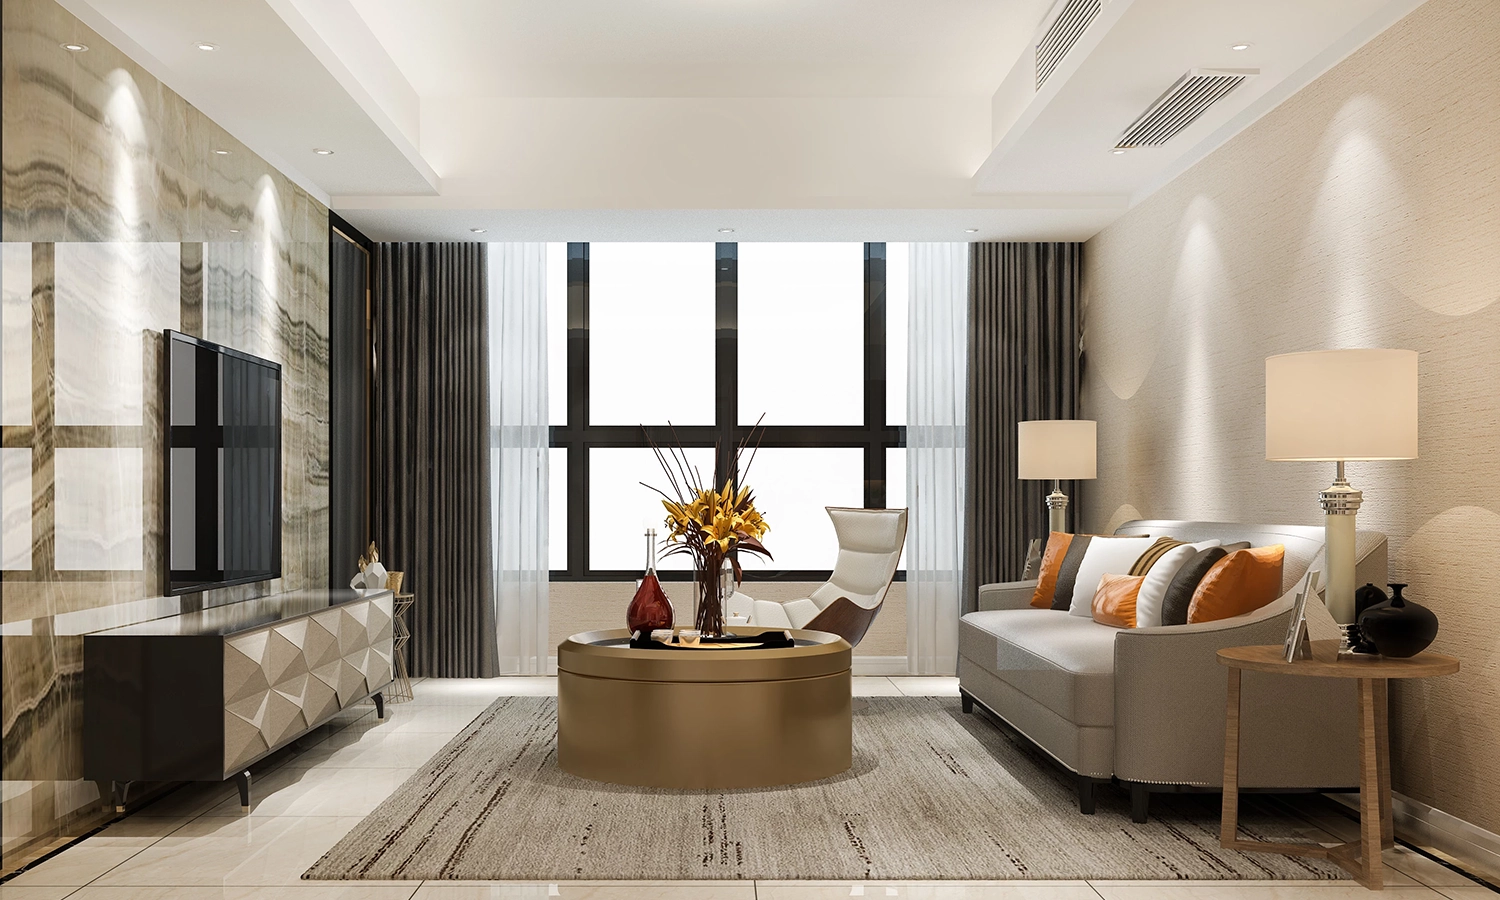
Living/Dining/Bedrooms/Kitchen: Vitrified tiles.
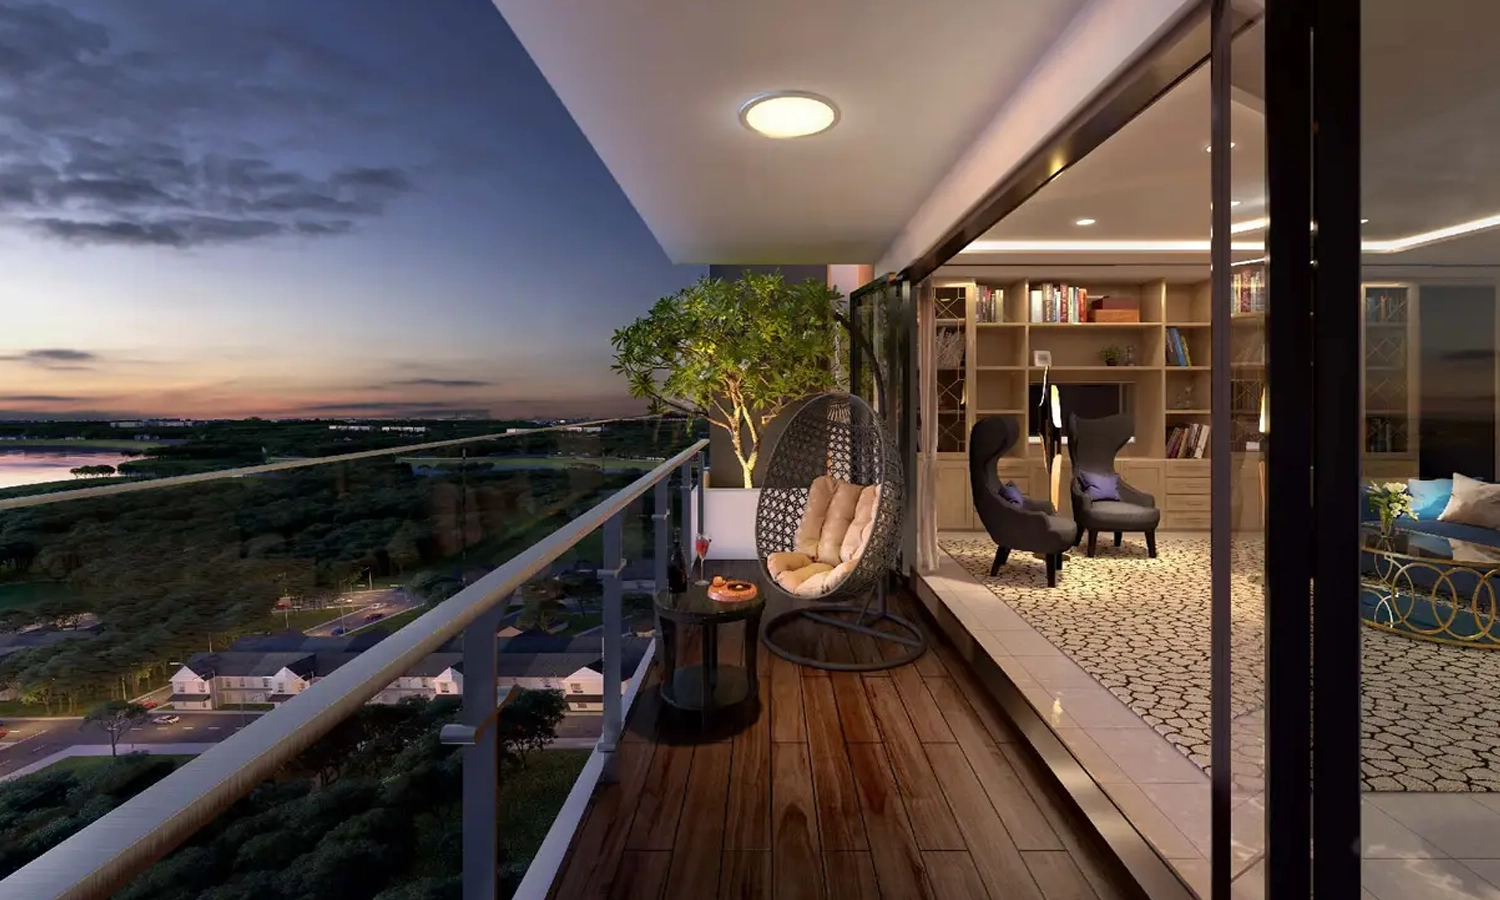
Balcony/Deck/Toilets: Ceramic tiles.
Maid`s room and toilet: Ceramic tiles.
Kitchen & Toilets
Kitchen: Provision is made for a modular kitchen.
Note: No granite slab, sink, or wall dado will be provided by the developer.
Toilets:
Wall Dado: Glazed or ceramic tile cladding up to the false ceiling.
Fittings: Chromium plated (CP) fittings in all bathrooms.
Sanitary Fixtures: EWC and wash basins of standard reputed make.
Doors, Windows, & Painting
Main & Internal Doors: Timber frames with flush shutters.
Balcony Doors & Windows: UPVC or Aluminium
Exterior Finish: External grade emulsion.
Internal Walls/Ceiling: OBD, Emulsion, or cement paint.
Railings: Finished with enamel paint.
Electrical & Utilities
Electrical: Concealed wiring with modular switches; includes power outlets for TV, fans, and lights.
Vertical Transportation: Lifts provided as per design.
Fire Safety: Installations as per fire norms.