Mantra Melange
Kharadi, Pune1.38 cr to 1.51 cr

Specification
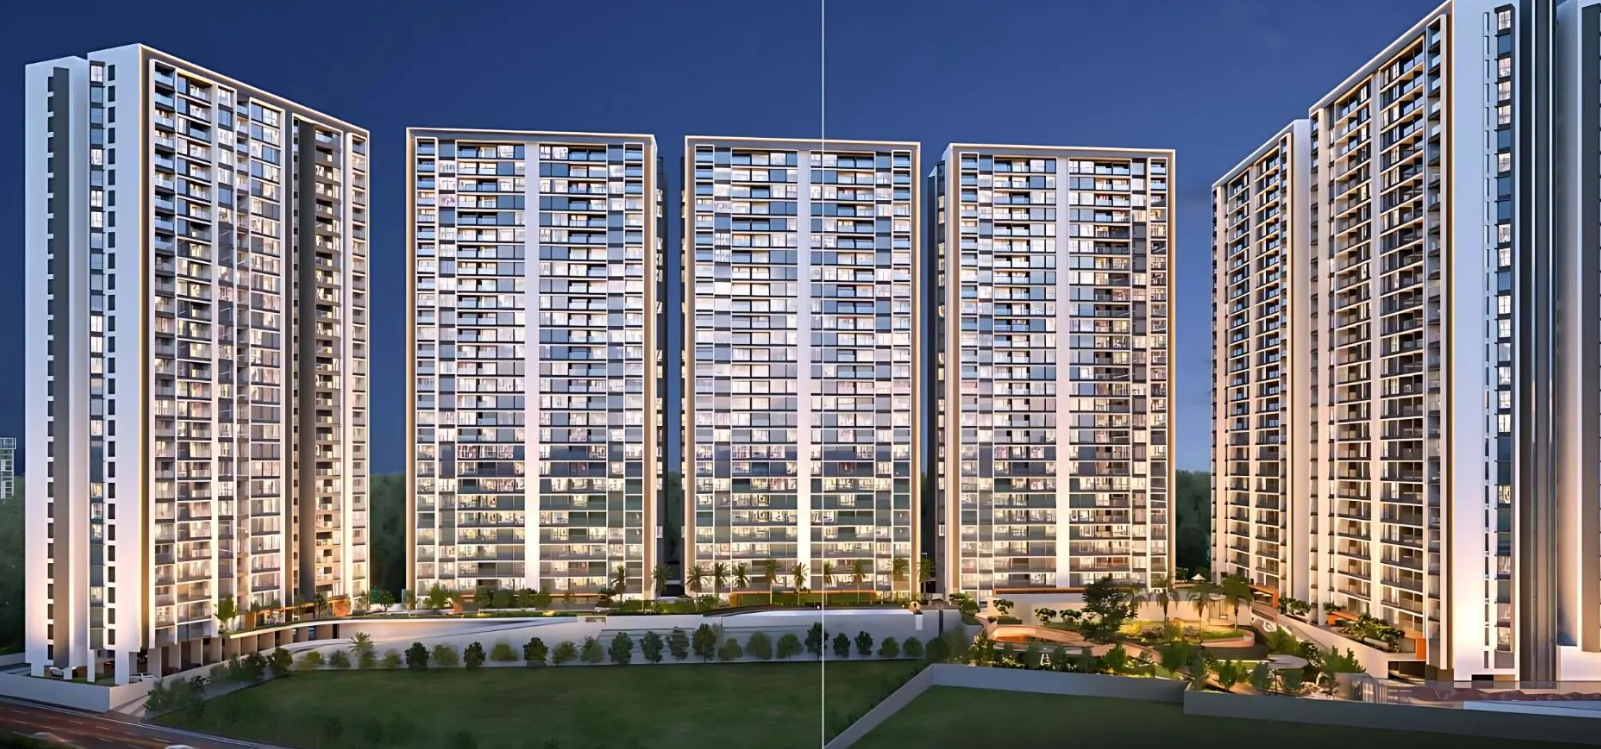
With each tower rising 27 storied, Mantra Melange offers
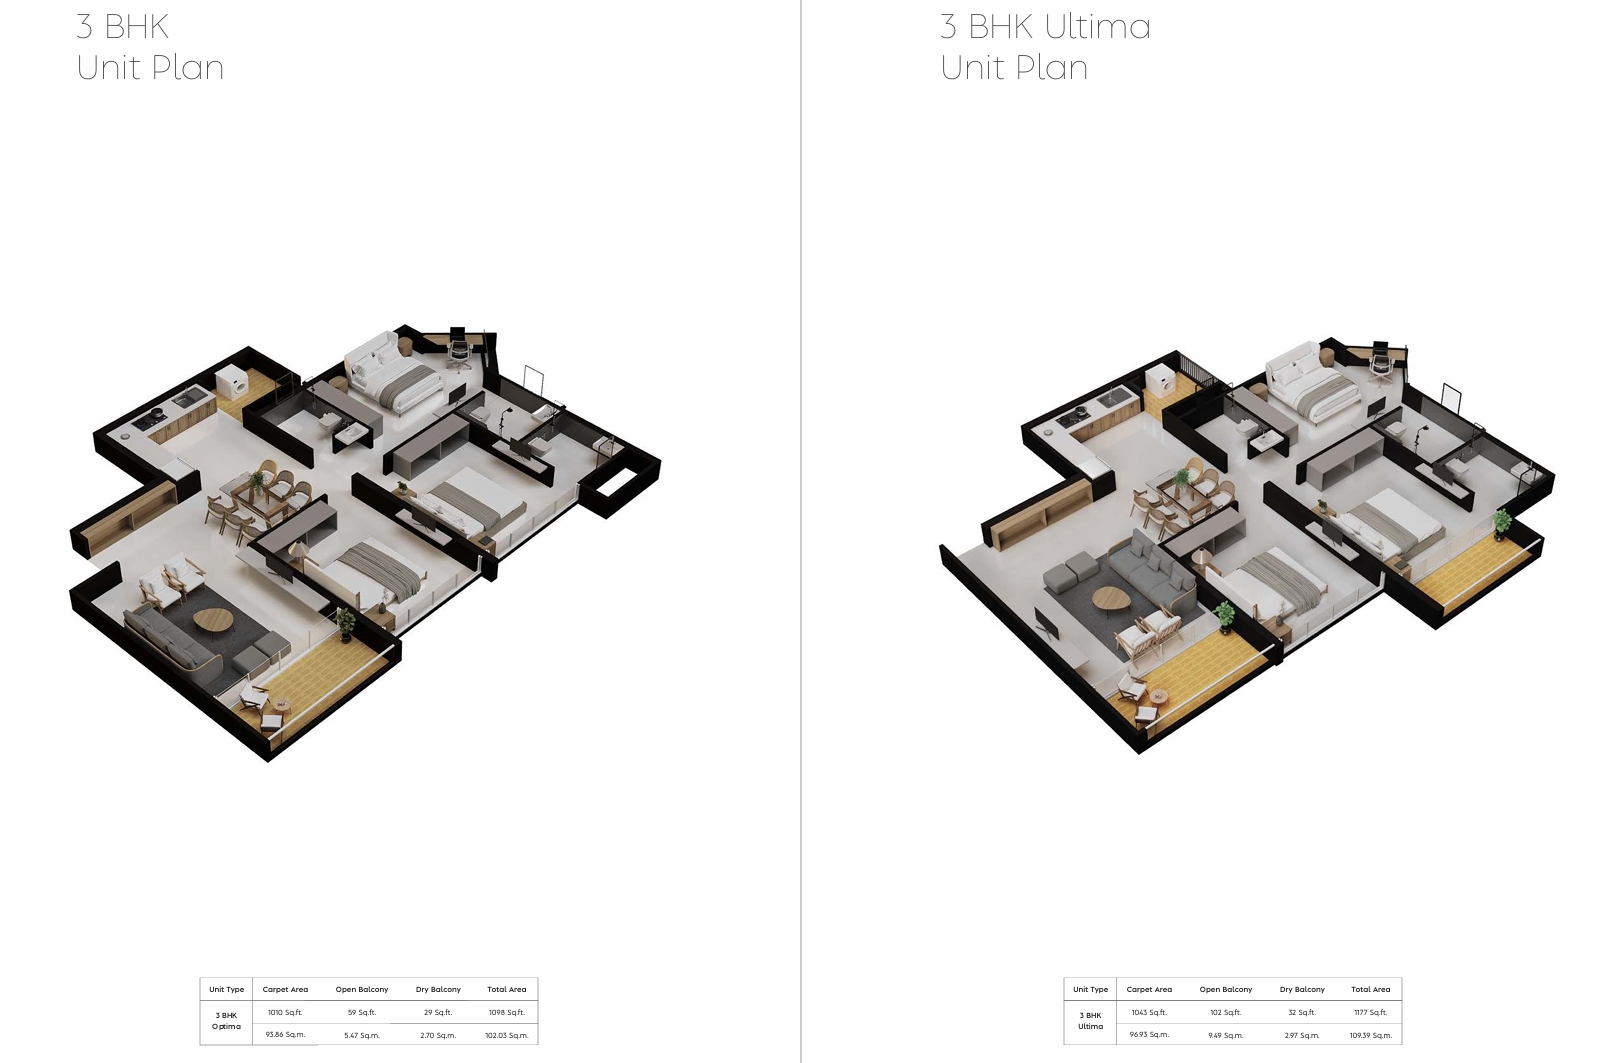
four exclusive 2 & 3 BHK homes per floor. Every space
is designed for spacious living, where comfort meets
elegance
Premium Living Spaces.
Modern Architecture.
High-Quality Design.
Structure:
RCC Structure Designed with Earthquake Resistant Frame
Masonry:
Concrete Partition Wall/ AAC Block
Wall Finish
Texture Paint for Exterior Surface
OBD Paint on Interior Walls
Electrification:
Concealed Internal Electrical Wiring
Modular Switches
Power Point for Washing Machine in Dry Balcony
Provision for AC points in all Bedroom
Provision for TV points in Living & Master Bedroom
Kitchen:
Granite / ArtificiaI Stone Kitchen Platform with Quartz Sink
Dado up to 2` height
Bathrooms:
Concealed Plumbing
Premium C.P. Fittings Jaguar or Equivalent
Premium Sanitary Fittings - Floor / Wall Mounted
Dado Wall Tiles up to Lintel Level
Provision for Electric Geyser Point
Provision for Exhaust Fan Point
Flooring:
2’x4’ Vitrified Tiles across the Apartment Unit
Anti-Skid Ceramic Tiles for Bathroom & Terraces
Doors & Windows:
Main door: Modular Laminated Flush Door with Safety Locks
Internal Room Doors: Flush Doors
Bathroom Doors: Flush Doors and Granite Frames
Three Track Powder Coated Aluminum Sliding Windows with Mosquito Nets
Natural Stone Window Sill
Door Hardware - Cylindrical Lock
Balcony Railing:
SS with Glass Railing Fittings
Elevators:
Passenger Lifts