Ganga Avanta
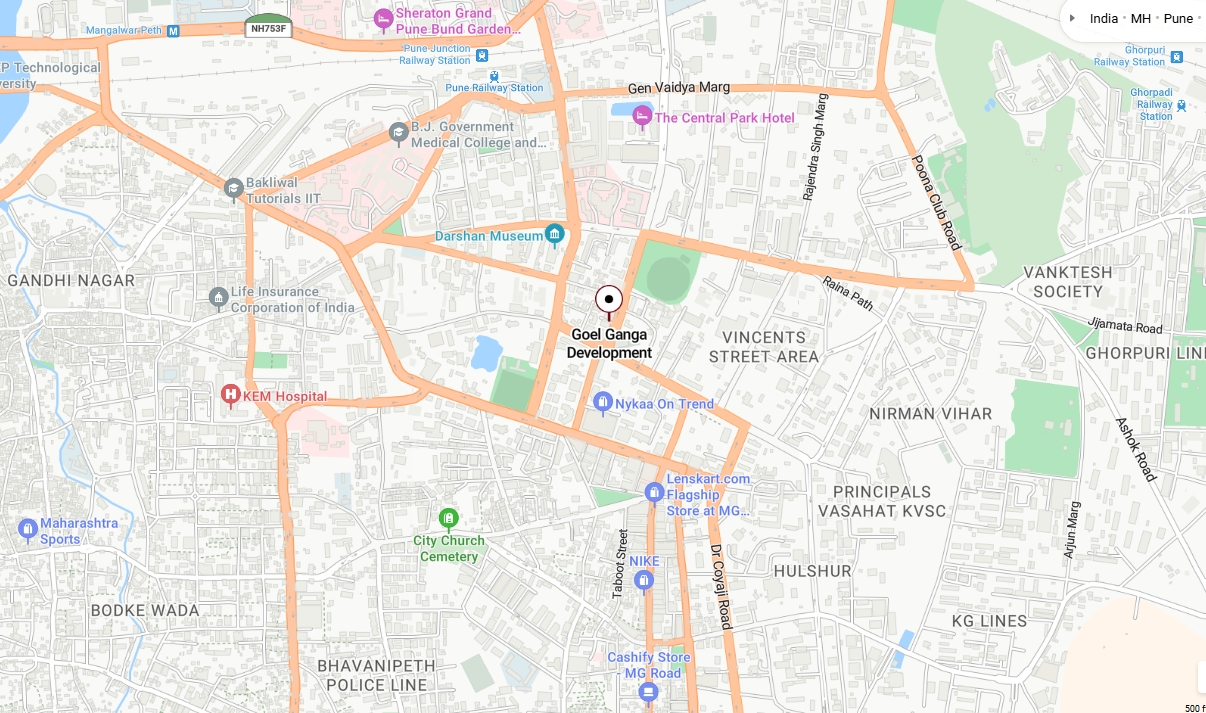
Mundhwa, Pune1.73 cr to 4.43 cr

Specification
Structure
RCC wall structure
Kitchen
Granite platform with stainless Steel Sink.
Electric points for washing machine, water purifier & fridge
Ceiling
Bed rooms in POP/Gypsum finish
False ceiling in the living room only
False ceiling in bathroom
Bathroom
Ceramic tile flooring and dado up to 8 ft.’height
Sanitary fitting-WC & washbasin Provided
WHB counter in master bathroom with the basin mixer
C.P Fitting-Hot and Cold wall Mixer
Security
Smoke Detector
Fire fighting
CCTV in Common premises
Electrification
Modular electrical switches with concealed copper wiring with MCB controls.