Brahma Sun Valley
Bavdhan, Pune1.01 cr to 3.01 cr
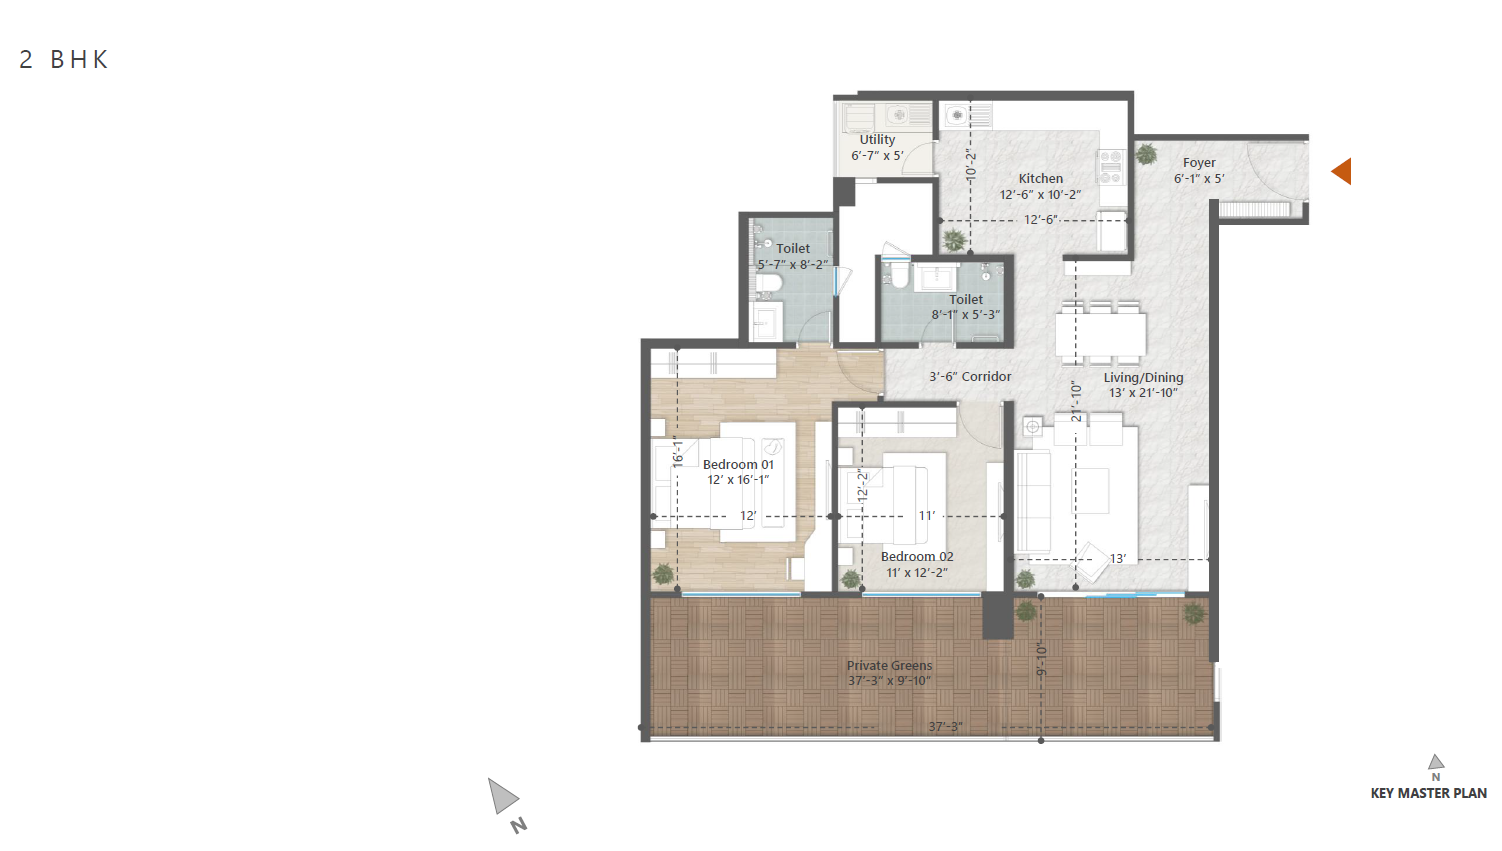
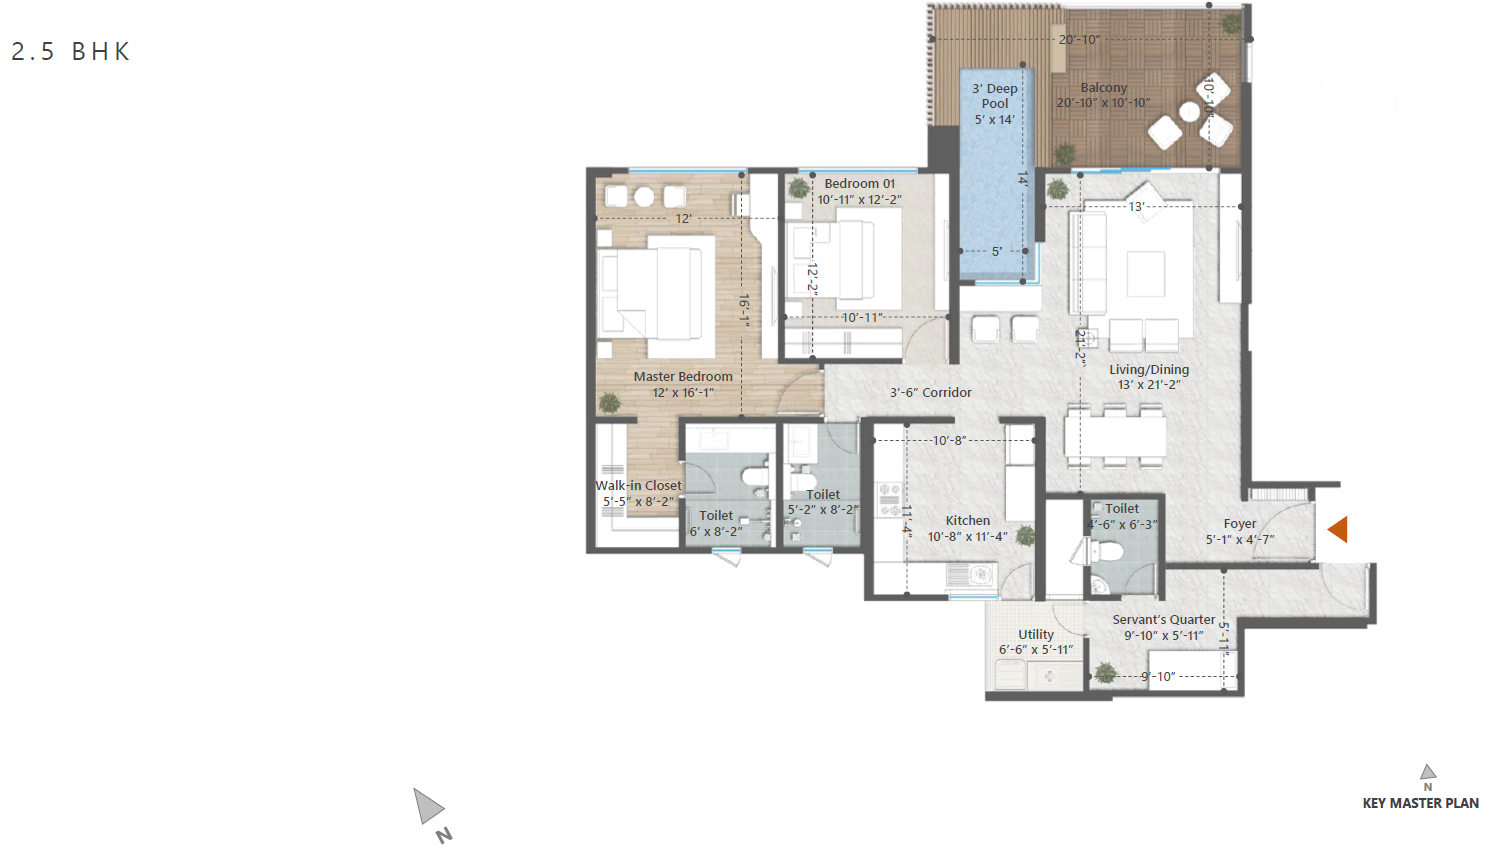
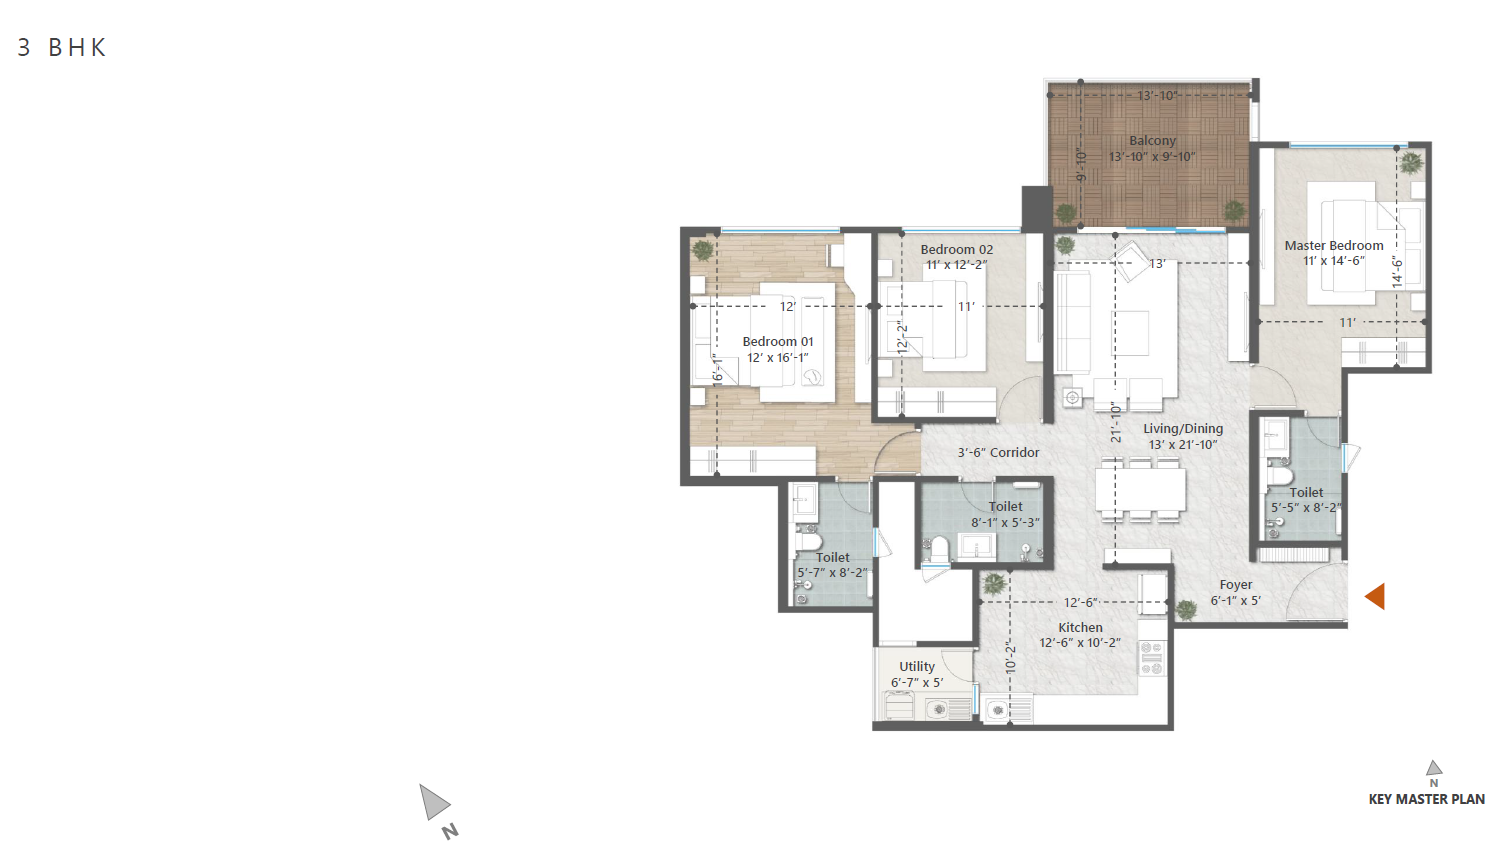
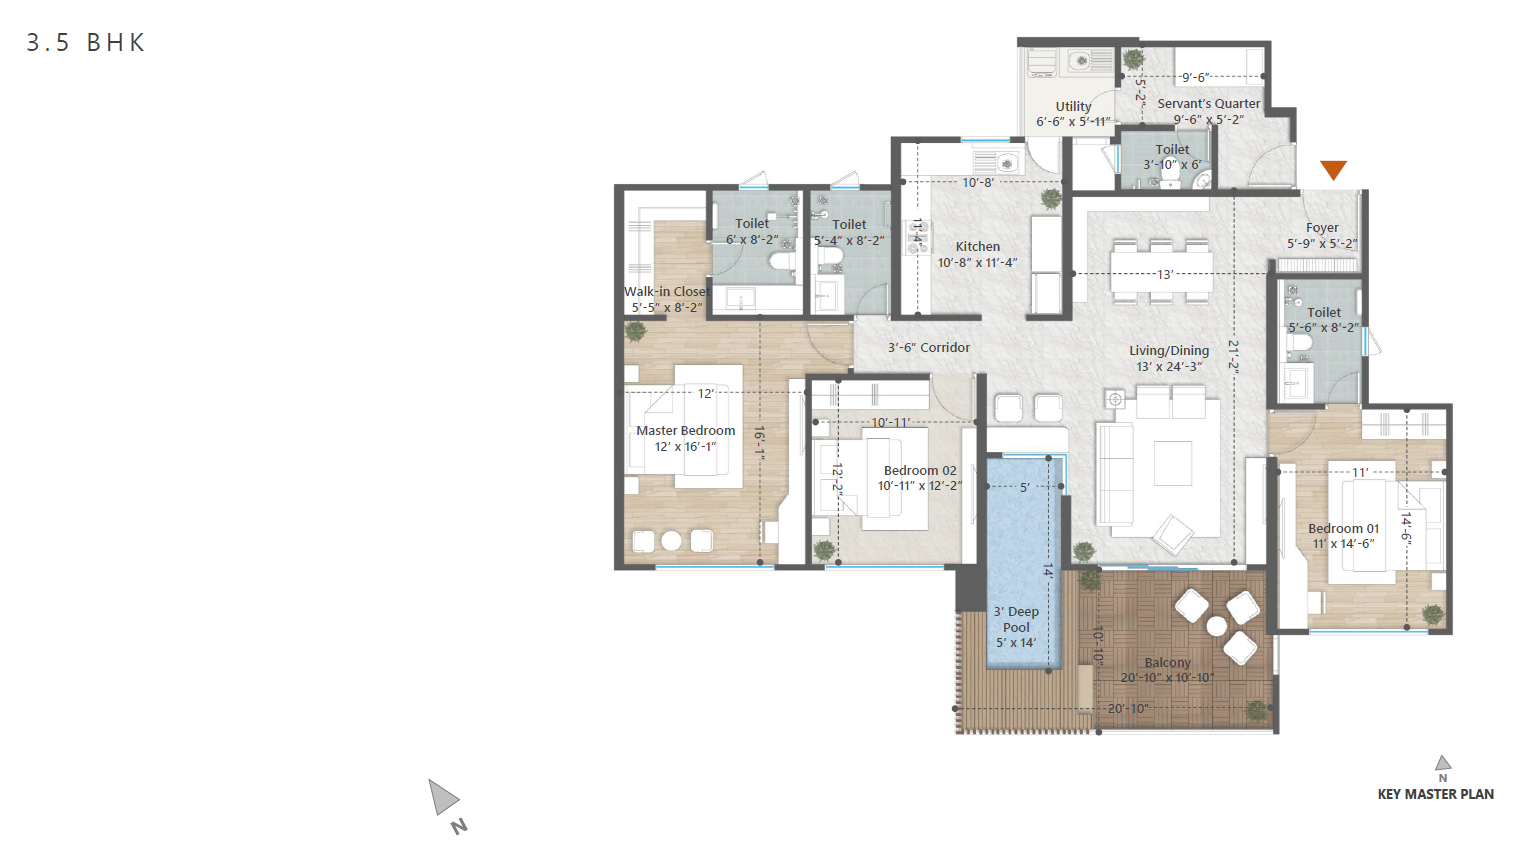

Specification
Structure
• RCC Framed Structure
Flooring
• Marble Looking tiles
• Anti-Skid Vitrified tile in terrace/ balcony.
• Laminated wooden flooring in master bedroom
Kitchen
• Minimum 2 feet wide composite quartz stone kitchen platform.
• Dado tiles above composite quartz stone platform up to 2 feet height.
• Modular kitchen with trolleys below kitchen platform.
• Water purifier in kitchen.
• LPG/MNGL piped gas connection.
Dry balcony
Utility area with provision of electrical & plumbing point for washing machine.
Toilets
• Sanitary ware: Cera/Toto/ Kolher/Geberit/Jaquar or equivalent
• CP fittings: Jaquar/Grohe/Kolher/Cera/ Jaquar or equivalent.
• Anti-Skid flooring tiles.
• Ceramic Dado tiles on the walls.
• 2’x2’ grid false ceiling.
• Electrical point provision for exhaust fan
Doors
• Wooden framed flush doors for Main door
• Wooden framed flush doors for bedrooms.
• Composite quartz stone framed flush doors for toilets.
Windows
• Three track aluminum windows with mosquito net for all windows except toilets
• Aluminum openable ventilators with exhaust fan provision for toilets.
Electrification
• T.V. Point, Telephone point in living room
• T.V Point in bedroom
• A.C. point provision in living room and bedrooms.
• Exhaust & geyser point provision all toilets.
• Provision of electrical point for inverter
• Generator back–up for main lobby, typical lobby, elevators & water pump considering
diversity factor.
Switches
• ABB/Legrand/Schneider or equivalent.
Painting
• Superior P.O.P wall finish with acrylic emulsion for internal walls.
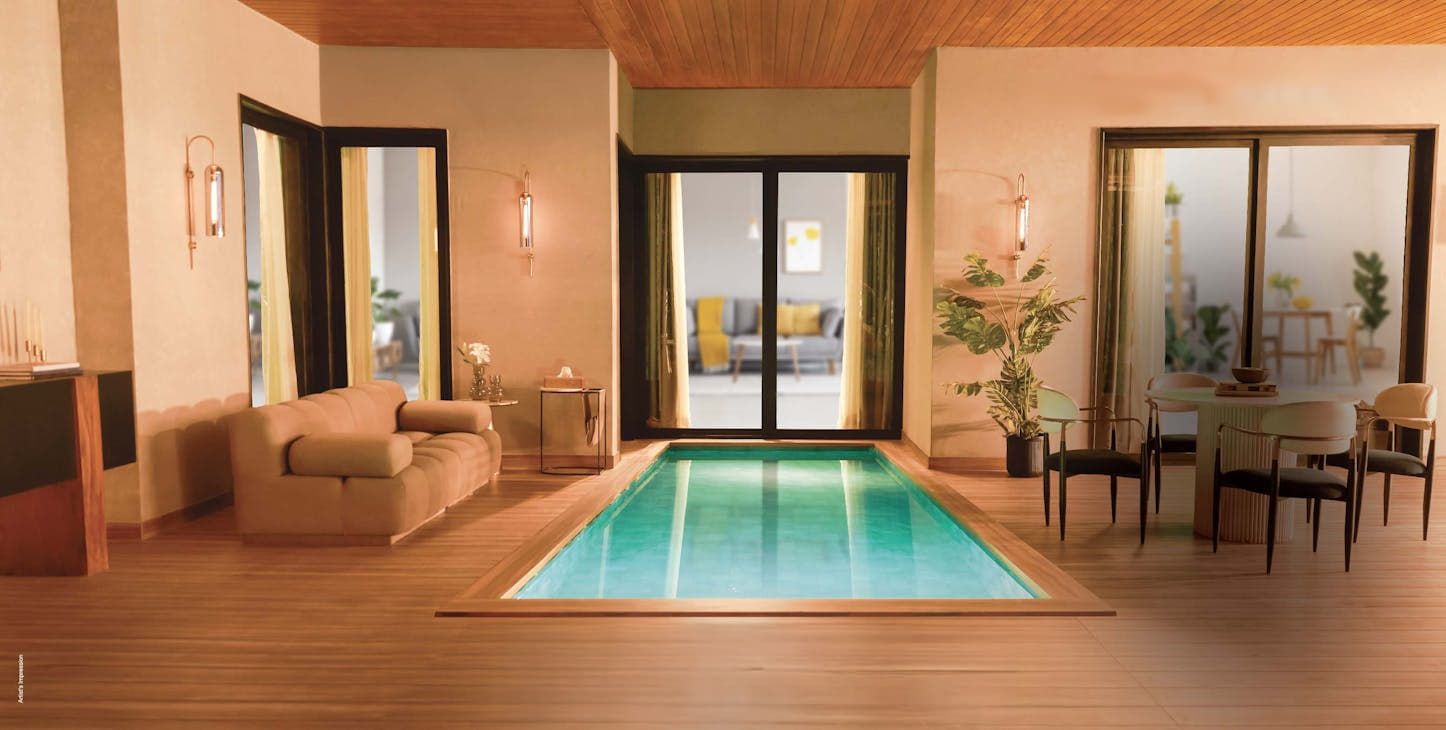
Plunge Pool
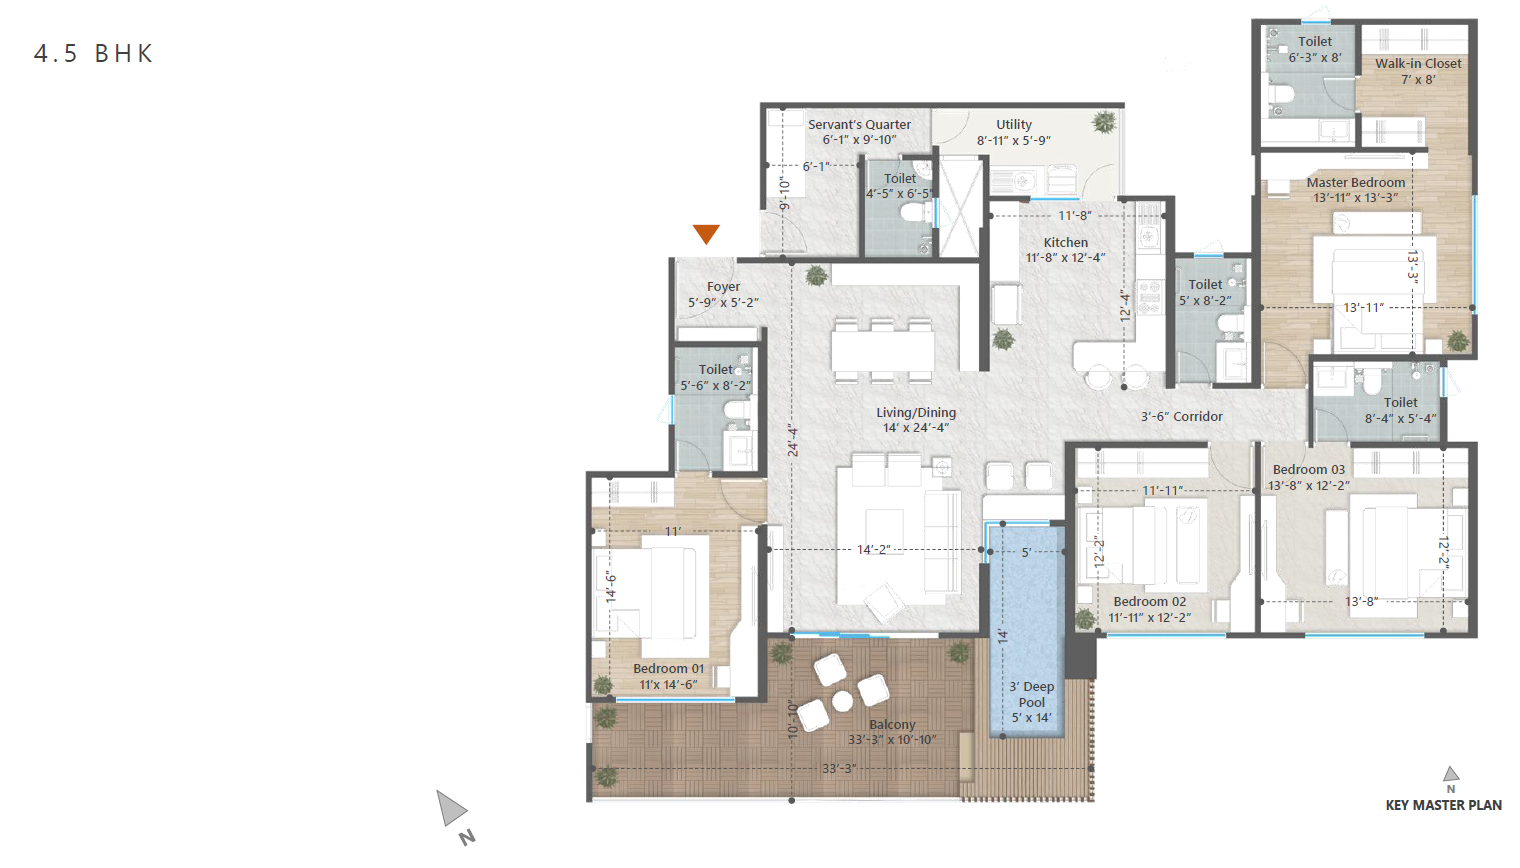
• Plunge pool for 4.5 BHK & 3.5 BHK (Type A, B, D) apartments in Tower 1